106 Flora Drive Toronto, ON M1P 1A8
Listing Courtesy of: ITSO / Listed By: Cmi Real Estate Inc

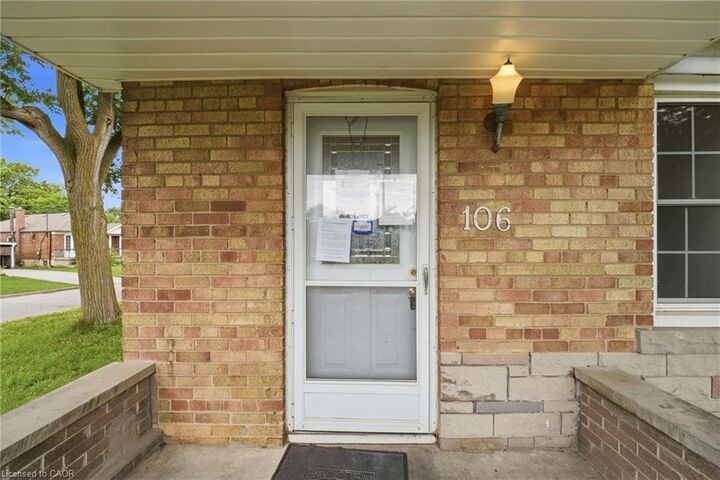
  106 Flora Drive Toronto, ON M1P 1A8

Active (40 Days)
$829,000 (CAD)
8
BED
2
BATH
1,080
SQFT

Description

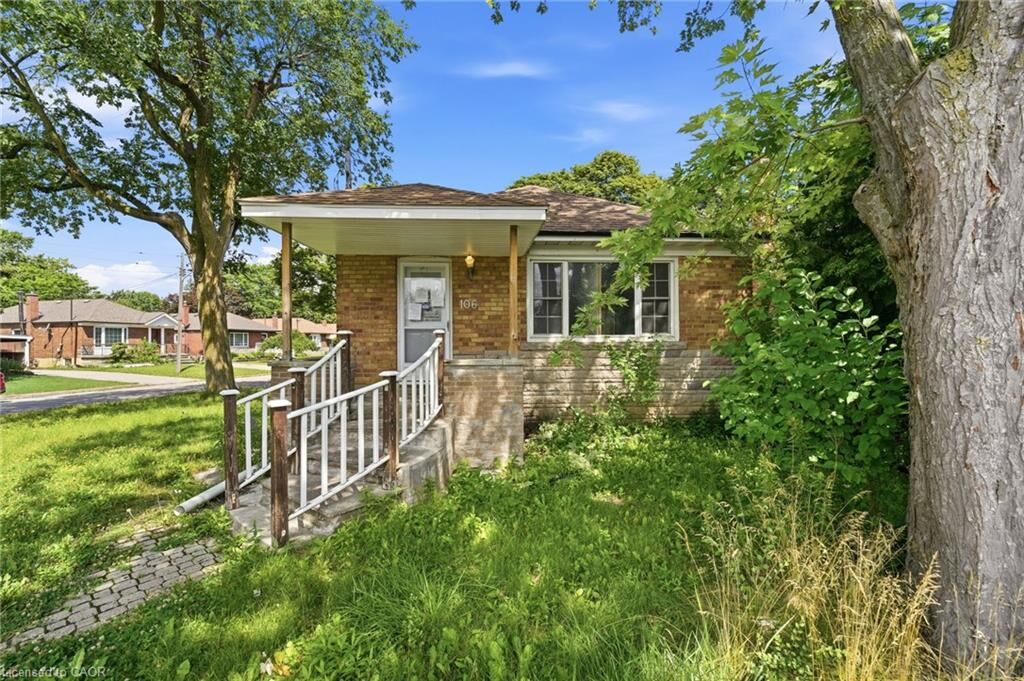
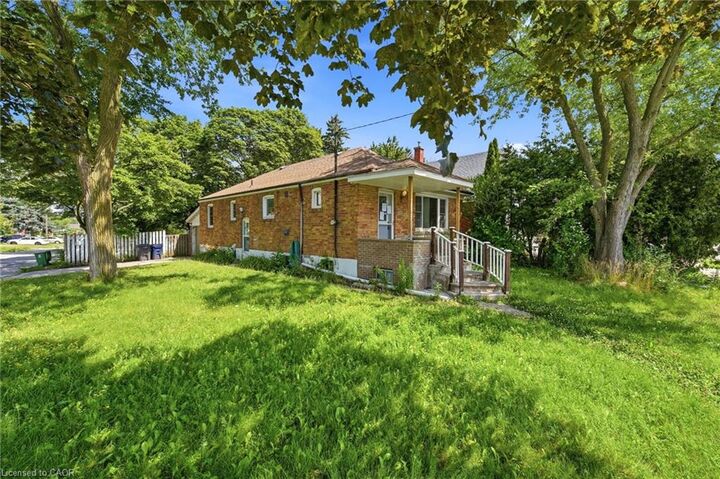
Unlock the potential at 106 Flora Drive, Toronto! This spacious detached 5-bedroom bungalow presents an outstanding opportunity for investors, renovators, and savvy buyers looking to maximize value in a well-established Scarborough neighborhood. Featuring approximately 1,080 sq. ft. of above-grade living space, an attached single-car garage, and a finished basement with a second kitchen, three additional bedrooms, a full bathroom, and shared laundry, this property offers a flexible layout with exceptional income and future development potential. Positioned just minutes from schools, parks, shopping, restaurants, public transit, and major commuter routes, the location is as desirable as the opportunity itself. Whether you're planning a renovation, creating a multi-generational home, or adding a high-potential asset to your investment portfolio, 106 Flora Drive is a rare chance to transform a property with tremendous upside in one of Toronto's established residential communities. Bring your vision and capitalize on everything this property has to offer.

MLS®:
40849138
Taxes
$4,208
Type
Single-Family Home
County
Toronto

Listed By

Bryan Jaskolka, Cmi Real Estate Inc
Source
ITSO
Last checked Aug 29 2026 at 6:22 PM EDT
Bathroom Details
  • Full Bathrooms: 2
Interior Features
  • Other
Lot Information
  • Park
  • Schools
  • Urban
  • Highway Access
  • Major Highway
  • Shopping Nearby
  • Place of Worship
  • Playground Nearby
  • Public Transit
  • Hospital
  • Library
Property Features
  • Foundation: Concrete Block
Heating and Cooling
  • Forced Air
  • Natural Gas
  • Central Air
Basement Information
  • Full
  • Finished
Exterior Features
  • Roof: Asphalt Shing
Utility Information
  • Sewer: Sewer (Municipal)
Garage
  • Attached Garage
Parking
  • Attached Garage
  • Total: 3
Stories
  • 1
Living Area
  • 1,080 sqft
Powered by Walk Score®
Disclaimer: Listing content protected by copyright and licensed by Information Technology Systems Ontario: Data last updated: 8/29/26 11:22

