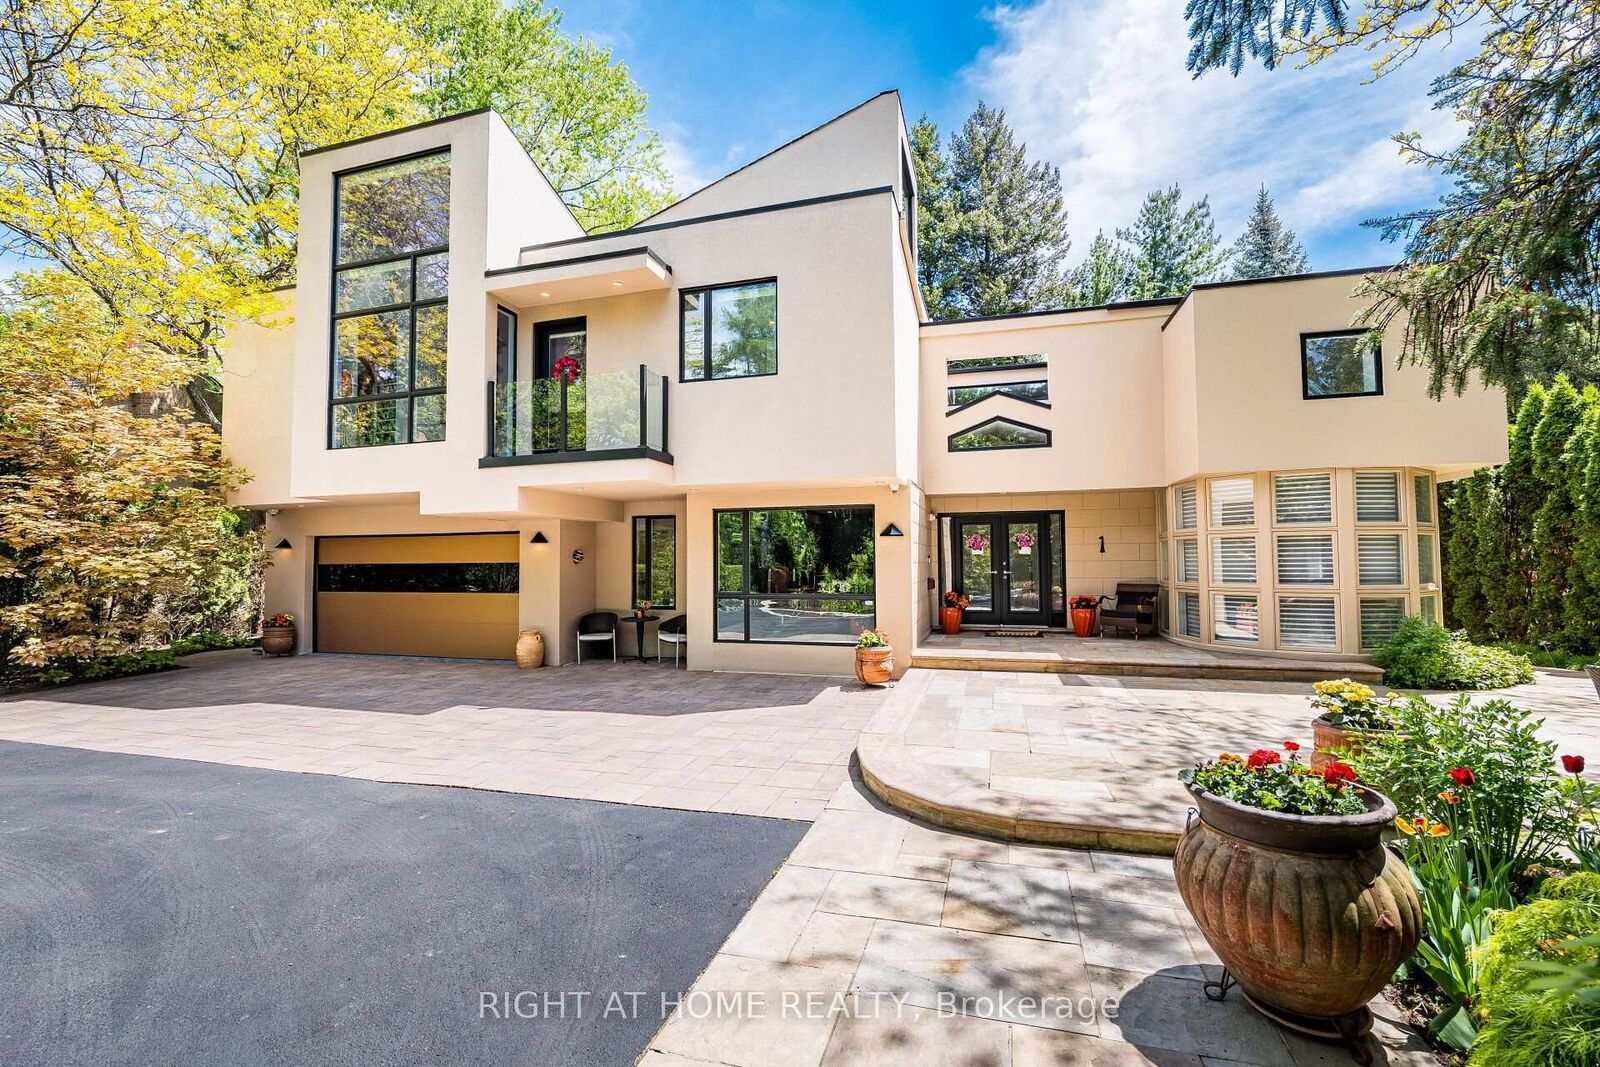
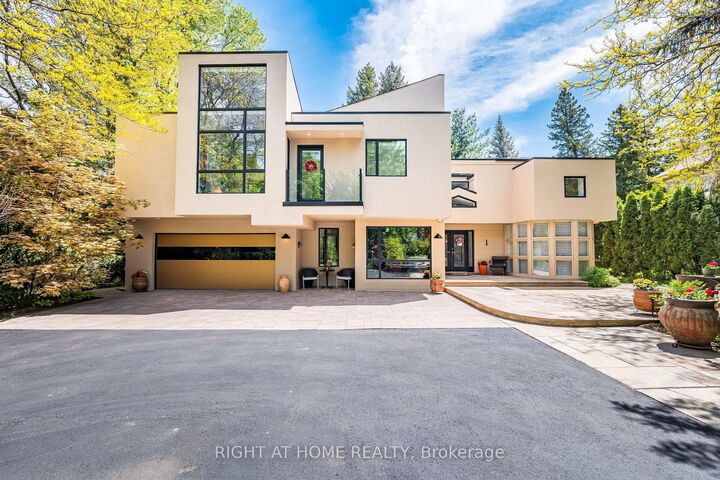
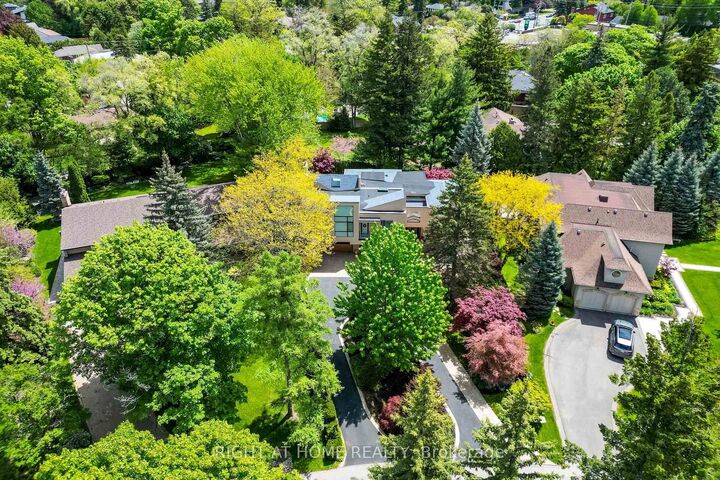
1 Friars Lane Toronto, ON M9A 1T6
Listing Courtesy of: PropTX - IDX / Listed By: Right At Home Realty

  1 Friars Lane Toronto, ON M9A 1T6

Active
$4,649,000 (CAD)

6
BED
5
BATH
5000 +
SQFT

Description

If You're Searching For A Cookie-Cutter Home With No Personality, This Is Not It. But If You Want A Truly One-Of-A-Kind Architectural Statement In One Of The Most Sought-After Pockets Of Etobicoke, Welcome Home!Privately Nestled On A Quiet Cul-De-Sac In Thorncrest Village, This Extraordinary 5+1 Bedroom Residence Is An Architectural Masterpiece Designed By Renowned Architect Rocco Maragna. Originally Built In 1992 And Later Re-Imagined Through An Extensive Renovation And Expansion Personally Supervised By The Architect, The Home Blends The Warmth And Elegance Of Spanish-Revival Architecture With Bold, Avant-Garde, Mid-Century Modern Design.Offering Over 7,500 Square Feet Of Interior Living Space, The Home Features Soaring 17-Foot Ceilings, Expansive Windows And An Open-Concept Layout Filled With Natural Light. Premium Materials Imported From Europe Elevate Every Detail, Including Italian Granite Flooring, Italian Black Lacquer Interior Doors, European Vanities, Porcelain Bathroom Finishes, And A Breathtaking Murano Glass Chandelier Anchoring The Dining Room.The Resort-Style Backyard Is Nothing Short Of Spectacular. Fully Fenced And Professionally Landscaped, It Features An Award-Winning Inground Pool And Spa, Outdoor Kitchen With Two Built-In Lynx Barbecues, And Multiple Entertaining Areas Surrounded By Mature Trees And More Than Ten Varieties Of Rare Japanese Specimens, Including A Prized Shishigashira Maple. Outdoor Stone Imported From Arizona Completes The Setting.Additional Highlights Include A Private Elevator Serving All Three Levels, Two Staircases, A Finished Basement With Above-Grade Windows, Integrated Home Audio, Heated Front Stone Patio, Generator, Irrigation System, Circular Driveway With Parking For Up To Ten Cars, And An Attached Two-Car Garage.Minutes From Transit, Parks, Shops, Schools, Golf Clubs, And Less Than Fifteen Minutes From Pearson Airport, This Is A Rare Offering For Those Who Value Architectural Distinction Without Compromise.

MLS®:
W13709240
Taxes
$22,826(2025)
Type
Single-Family Home
Style
2-Storey
County
Toronto
Community
Princess-Rosethorn

Listed By

Right At Home Realty
Source
PropTX - IDX
Last checked Aug 28 2026 at 8:34 AM EDT
Bathroom Details
Interior Features
  • In-Law Capability
  • Primary Bedroom - Main Floor
Property Features
  • Fireplace: Electric
  • Foundation: Poured Concrete
Heating and Cooling
  • Forced Air
  • Central Air
Basement Information
  • Finished
Pool Information
  • Inground
Exterior Features
  • Stucco (Plaster)
  • Roof: Asphalt Shingle
  • Roof: Flat
Utility Information
  • Sewer: Sewer
  • Fuel: Gas
  • Energy: Energy Certificate: No
Garage
  • Built-In
Stories
  • 2
Powered by Walk Score®
Disclaimer: Copyright 2026 Toronto IDX. All rights reserved. This information is deemed reliable, but not guaranteed. The information being provided is for consumers’ personal, non-commercial use and may not be used for any purpose other than to identify prospective properties consumers may be interested in purchasing. Data last updated 8/28/26 01:34

