
Listing Courtesy of:  CREA - C21 Brokers / Listed By: Katie Phang, Century 21 Leading Edge Realty Inc. Brokerage; Doug Robinson, Century 21 Leading Edge Realty Inc. Brokerage
 CREA - C21 Brokers / Listed By: Katie Phang, Century 21 Leading Edge Realty Inc. Brokerage; Doug Robinson, Century 21 Leading Edge Realty Inc. Brokerage
 15 Northtown Way 328 Toronto (Willowdale East), ON M2N 7A2
Active
$439,000 (CAD)
MLS®:
C13607634
C13607634
Taxes
$2,217
$2,217
Type
Condo
Condo
County
Toronto
Toronto
Listed By
Katie Phang, Century 21 Leading Edge Realty Inc. Brokerage
Doug Robinson, Century 21 Leading Edge Realty Inc. Brokerage
Doug Robinson, Century 21 Leading Edge Realty Inc. Brokerage
Source
CREA - C21 Brokers
Last checked Jul 27 2026 at 4:30 PM EDT
CREA - C21 Brokers
Last checked Jul 27 2026 at 4:30 PM EDT
Bathroom Details
- Full Bathroom: 1
Interior Features
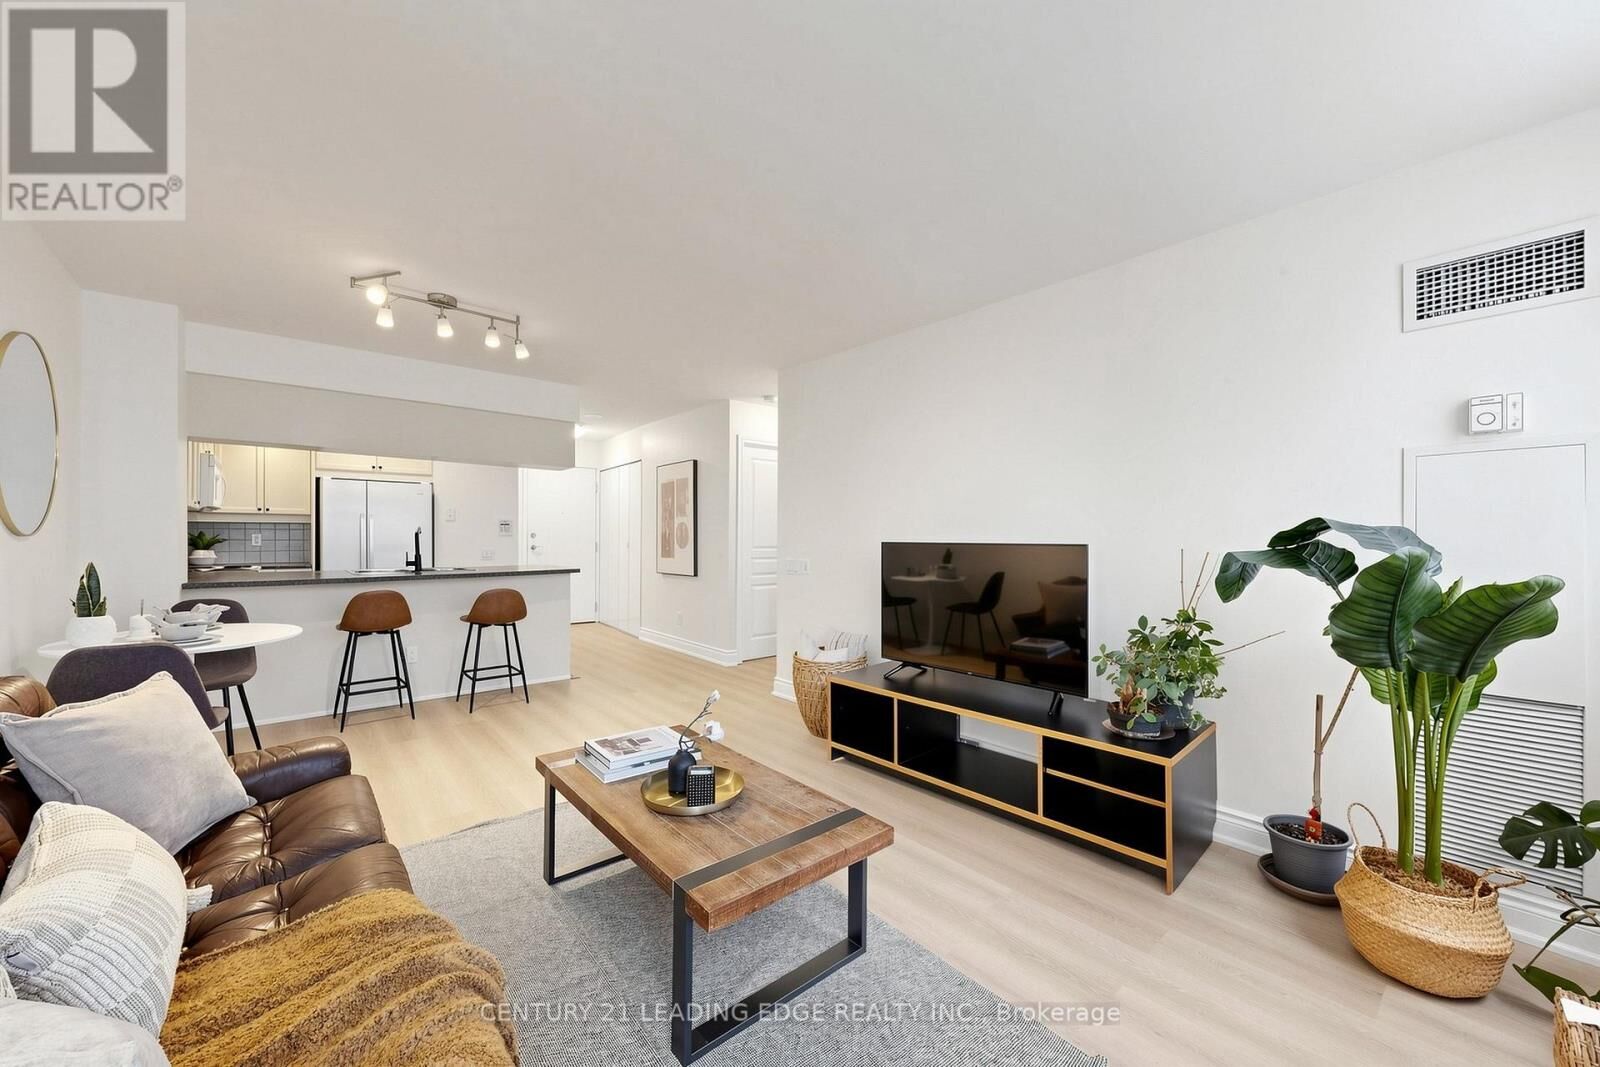
- Dishwasher
- Refrigerator
- Stove
- Washer
- Dryer
- Window Coverings
- Microwave
Lot Information
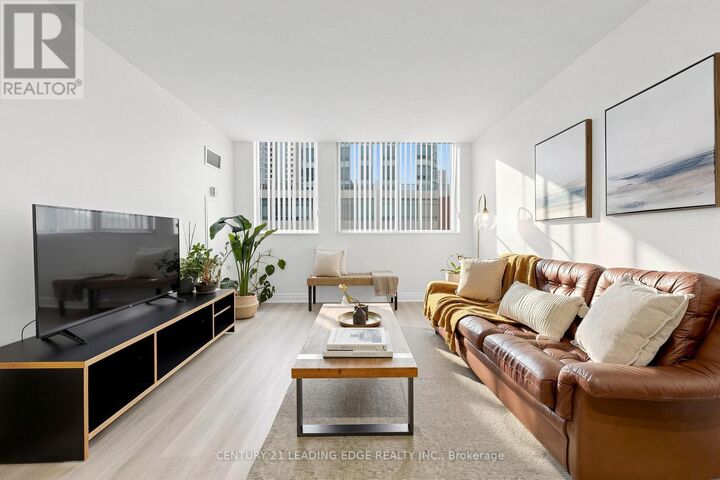
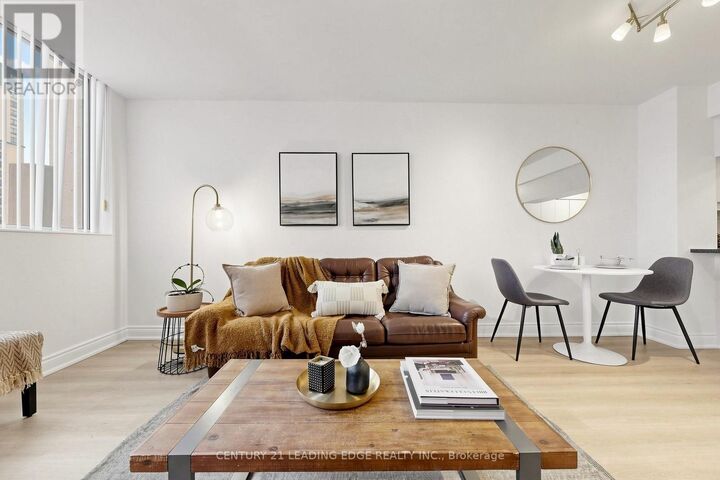
- Carpet Free
Heating and Cooling
- Forced Air
- Natural Gas
- Central Air Conditioning
Condo Information
- Fees: $610/Monthly
Flooring
- Laminate
- Ceramic
Exterior Features
- Concrete
Parking
- Total: 1
- Garage
- Underground
Disclaimer: The trademarks REALTOR®, REALTORS®, and the REALTOR® logo are controlled
by The Canadian Real Estate Association (CREA) and identify real estate professionals who are members of CREA. Listing Data Last Updated: 7/27/26 09:30
 The trademarks REALTOR®, REALTORS®, and the REALTOR® logo are controlled
by The Canadian Real Estate Association (CREA) and identify real estate professionals who are members of CREA. Listing Data Last Updated: 7/27/26 09:30


Description