86 Glendale Drive E Tillsonburg, ON N4G 1J7
Listing Courtesy of: PropTX - IDX / Listed By: Icloud Realty Ltd.

  86 Glendale Drive E Tillsonburg, ON N4G 1J7

Active
$629,000 (CAD)

6
BED
2
BATH
1500-2000
SQFT

Description

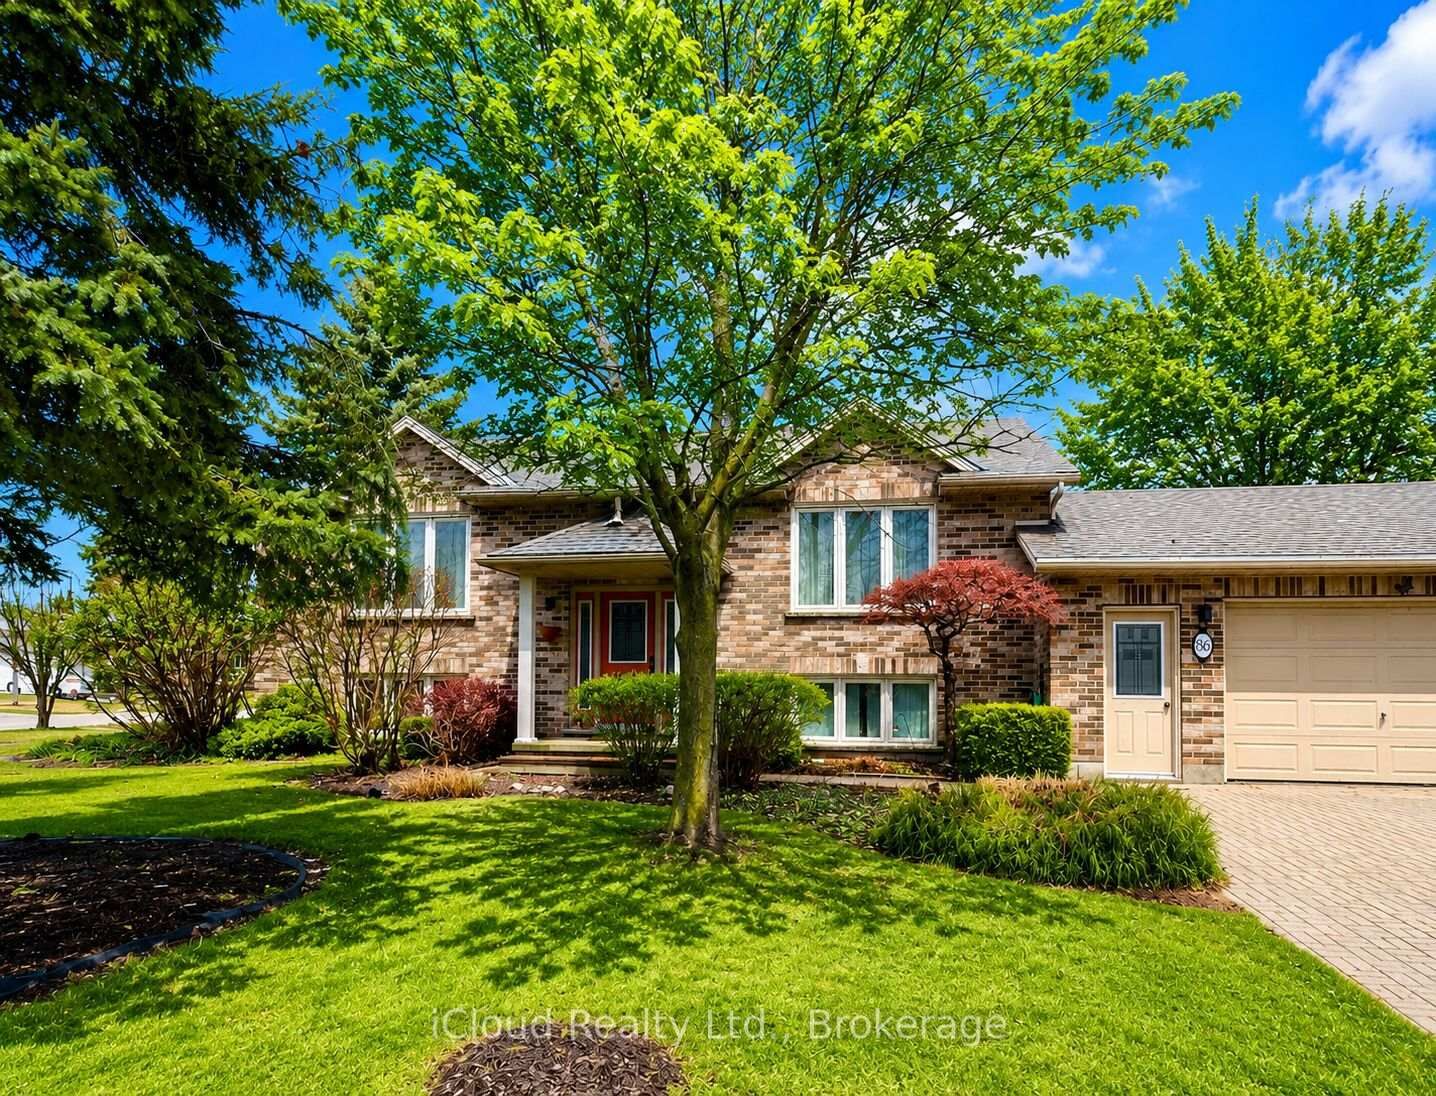
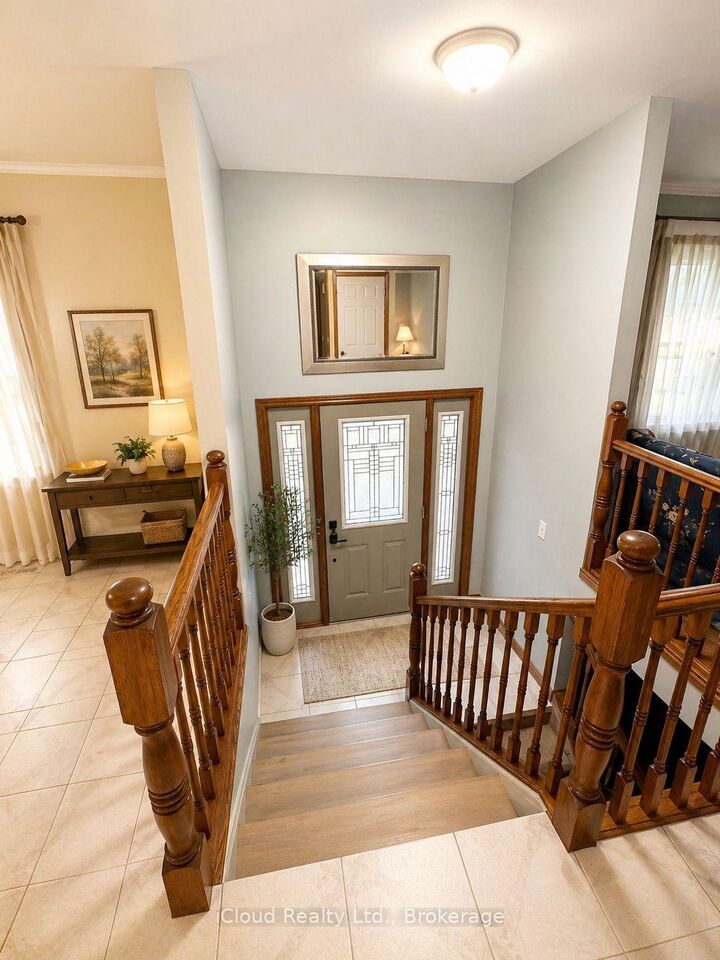
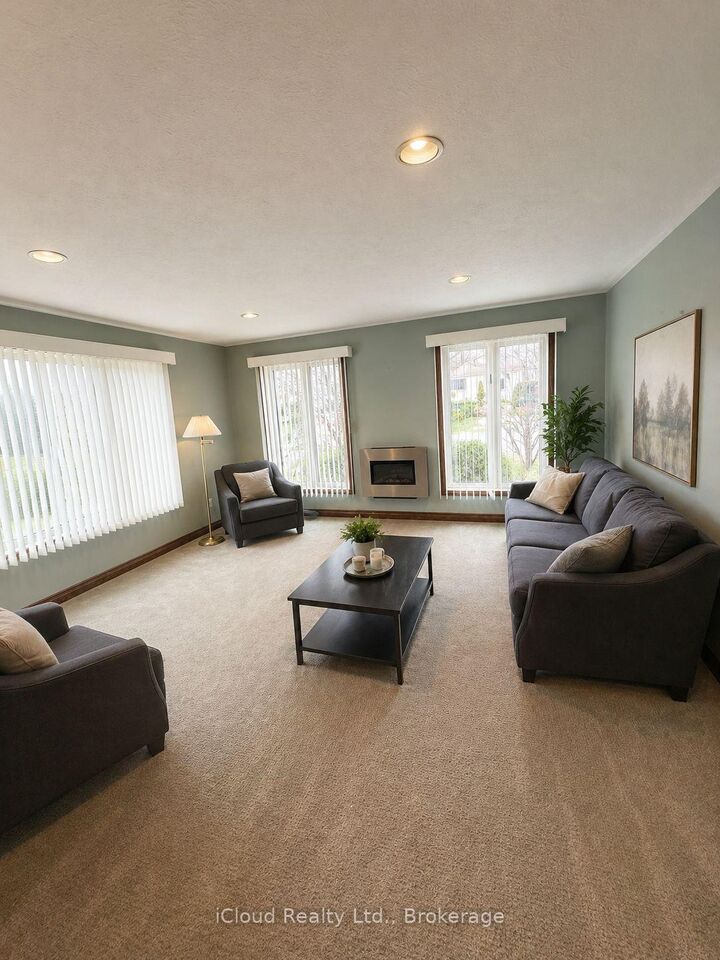
Welcome to 86 Glendale Drive, a well-maintained home nestled on a quiet street in a desirable neighbourhood. Ideally located within walking distance of schools, shopping, and Tillsonburg's vibrant downtown core, this property offers an excellent combination of comfort, convenience, and peaceful living. The bright, open-concept main floor features a spacious kitchen with an impressive centre island, ample cabinetry, and large windows that fill the space with natural light. The adjoining living room is warm and inviting, highlighted by a sleek stainless-steel fireplace-perfect for entertaining or relaxing evenings at home. Pot lights throughout add a stylish, modern touch.The main level also offers convenient laundry facilities and three generously sized bedrooms. The spacious primary bedroom includes direct access to a five-piece bathroom.The lower level offers plenty of versatile living space and features two additional bedrooms, a home office, and a games room complete with a wet bar, beverage fridge, and wine cooler-ideal for entertaining family and friends.Outside, enjoy the privacy of a fully fenced backyard with plenty of space for outdoor living and entertaining. The attached garage includes an automatic door opener, while a separate entrance to the lower level provides added convenience and potential for extended family or an in-law suite.Comfortable, spacious, and ideally located, this wonderful property is ready to welcome its next owners!

MLS®:
X13717880
Taxes
$4,370(2025)
Type
Single-Family Home
Style
Bungalow
Views
Trees/Woods
County
Oxford County
Community
Tillsonburg

Listed By

Icloud Realty Ltd.
Source
PropTX - IDX
Last checked Aug 28 2026 at 10:48 AM EDT
Bathroom Details
Interior Features
  • Auto Garage Door Remote
  • Primary Bedroom - Main Floor
Property Features
  • Fireplace: Wood Stove
  • Fireplace: Electric
  • Foundation: Poured Concrete
  • Foundation: Concrete
Heating and Cooling
  • Forced Air
  • Central Air
Basement Information
  • Finished
  • Full
  • Separate Entrance
Pool Information
  • None
Exterior Features
  • Vinyl Siding
  • Brick Front
  • Roof: Asphalt Shingle
Utility Information
  • Sewer: Sewer
  • Fuel: Gas
  • Energy: Energy Certificate: No
Garage
  • Attached
Parking
  • Private
Stories
  • 1
Powered by Walk Score®
Disclaimer: Copyright 2026 Toronto IDX. All rights reserved. This information is deemed reliable, but not guaranteed. The information being provided is for consumers’ personal, non-commercial use and may not be used for any purpose other than to identify prospective properties consumers may be interested in purchasing. Data last updated 8/28/26 03:48

