8 Sycamore Drive Tillsonburg, ON N4G 5S3
Listing Courtesy of: PropTX - IDX / Listed By: Teamrv Realty Inc.

  8 Sycamore Drive Tillsonburg, ON N4G 5S3

Active
$849,000 (CAD)
4
BED
4
BATH
2500-3000
SQFT

Description

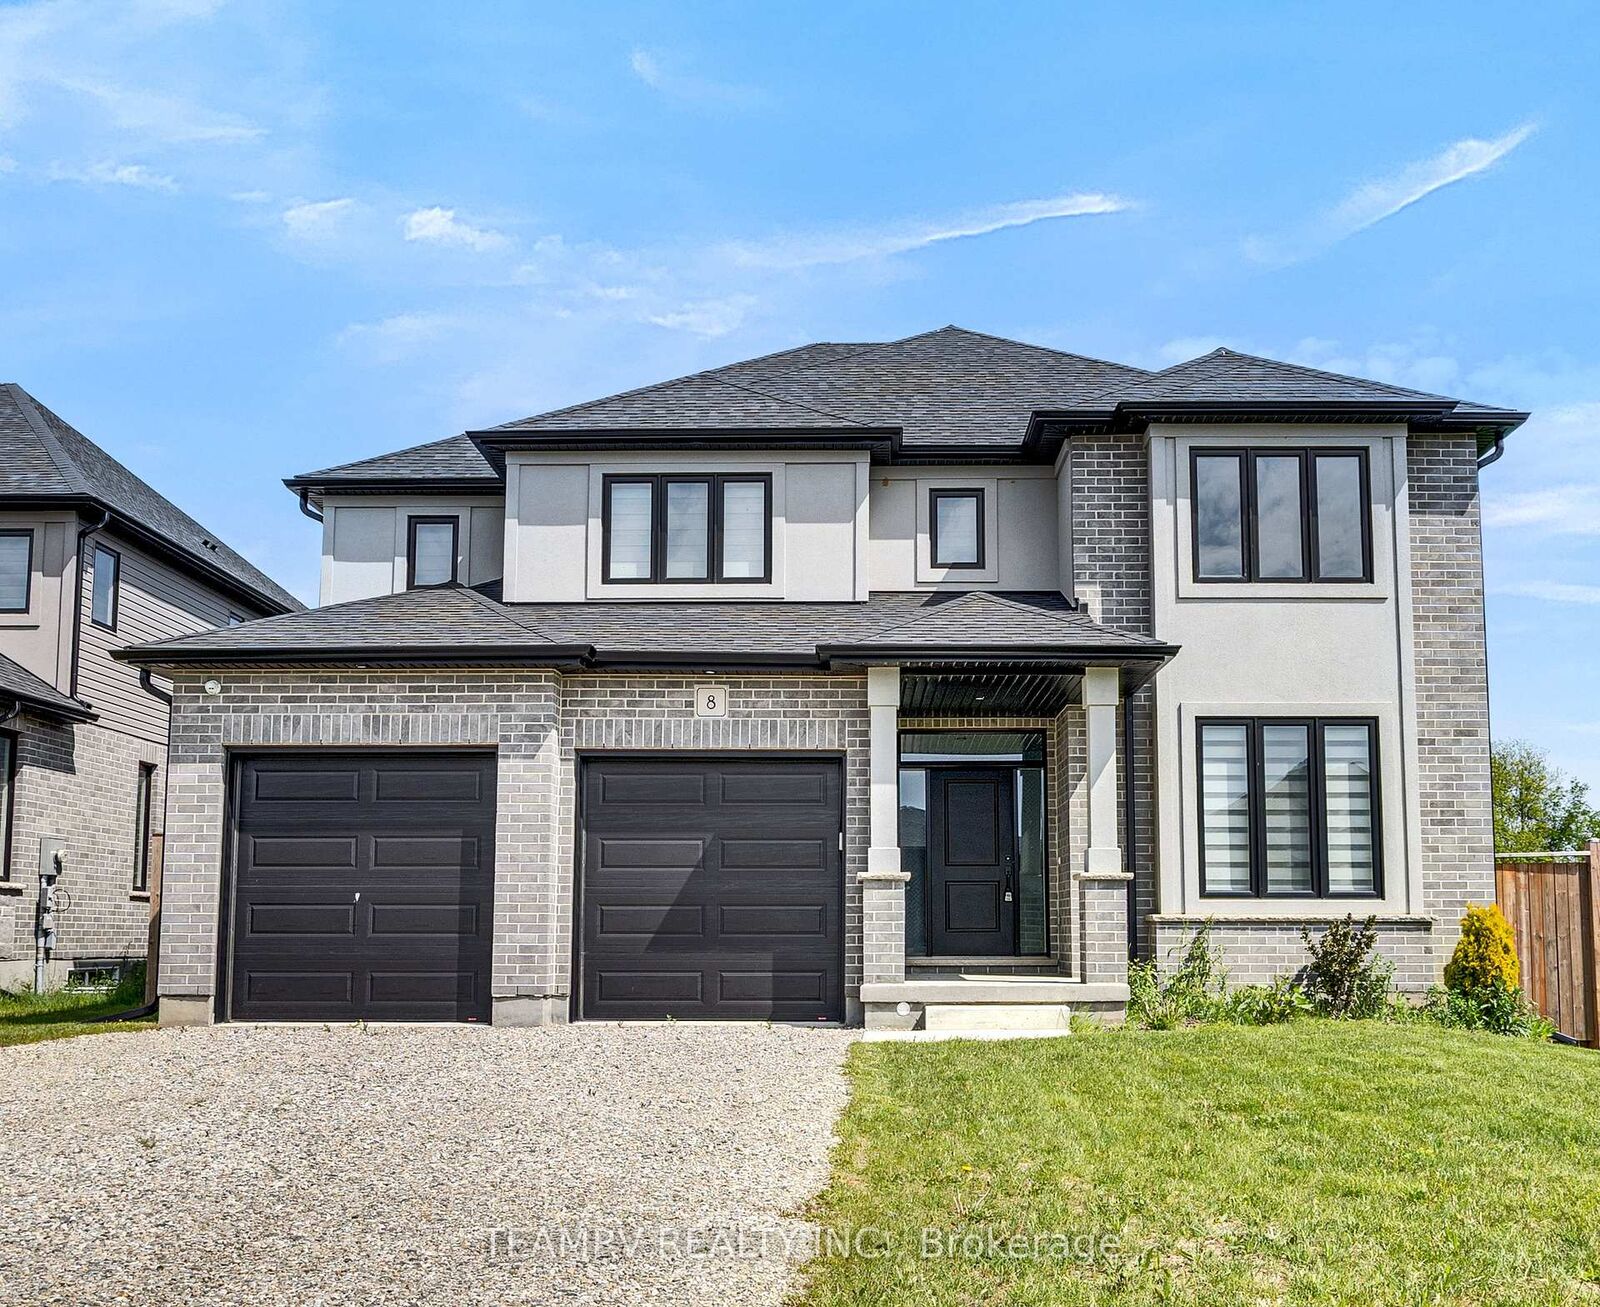
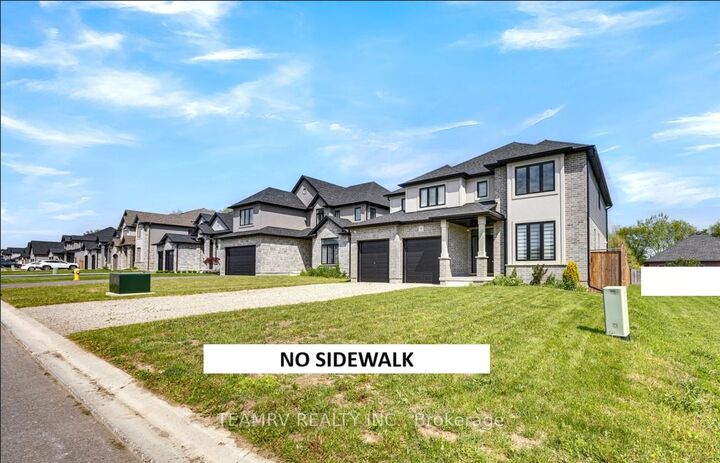
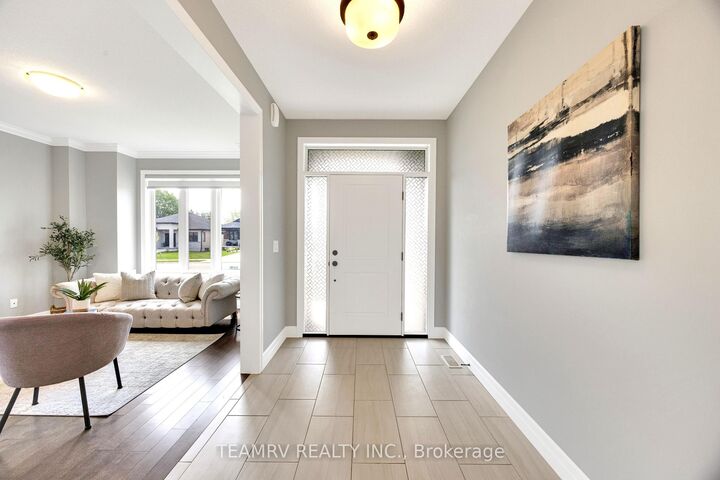
Discover exceptional value in this beautifully crafted 2,850 sq ft two-storey home built by renowned builder Trevalli Homes, set within a desirable new community.Just 2 years new and showing like a model home, this residence offers an impressive blend of space, upgrades, and thoughtful design. The main level features a seamless layout ideal for both everyday living and entertaining, including formal sitting and dining areas, and a stunning open-to-above family room with a gas fireplace that adds both grandeur and warmth.The upgraded kitchen is designed to impress, complete with hard countertops, under-cabinet lighting, a spacious island with comfortable seating, and an expansive butler's pantry-perfect for hosting or family gatherings.Upstairs, you'll find four generously sized bedrooms, including a spacious primary retreat with a private sitting area, walk-in closet, and spa-inspired 5-piece ensuite. Bedrooms 3 and 4 are connected by a convenient Jack and Jill bathroom, offering both functionality and privacy.Step outside to a fully fenced backyard, ideal for families, pets, or outdoor enjoyment. Located in the sought-after Westfield School District, this home presents a rare opportunity to own a near-new, upgraded property with outstanding value in a growing community.A must-see for buyers seeking space, quality, and modern comfort.

MLS®:
X13507116
Taxes
$7,369(2025)
Type
Single-Family Home
Style
2-Storey
County
Oxford County
Community
Tillsonburg

Listed By

Teamrv Realty Inc.
Source
PropTX - IDX
Last checked Aug 28 2026 at 8:34 AM EDT
Bathroom Details
Interior Features
  • Sump Pump
  • Auto Garage Door Remote
Property Features
  • Fireplace: Natural Gas
  • Fireplace: Family Room
  • Foundation: Poured Concrete
Heating and Cooling
  • Forced Air
  • Central Air
Basement Information
  • Full
  • Unfinished
Pool Information
  • None
Exterior Features
  • Brick
  • Stucco (Plaster)
  • Roof: Asphalt Shingle
Utility Information
  • Sewer: Sewer
  • Fuel: Gas
  • Energy: Energy Certificate: No
Garage
  • Attached
Parking
  • Private Double
Stories
  • 2
Powered by Walk Score®
Disclaimer: Copyright 2026 Toronto IDX. All rights reserved. This information is deemed reliable, but not guaranteed. The information being provided is for consumers’ personal, non-commercial use and may not be used for any purpose other than to identify prospective properties consumers may be interested in purchasing. Data last updated 8/28/26 01:34

