
Listing Courtesy of: ITSO / Listed By: The Realty Firm Erie's Edge Real Estate Brokerage
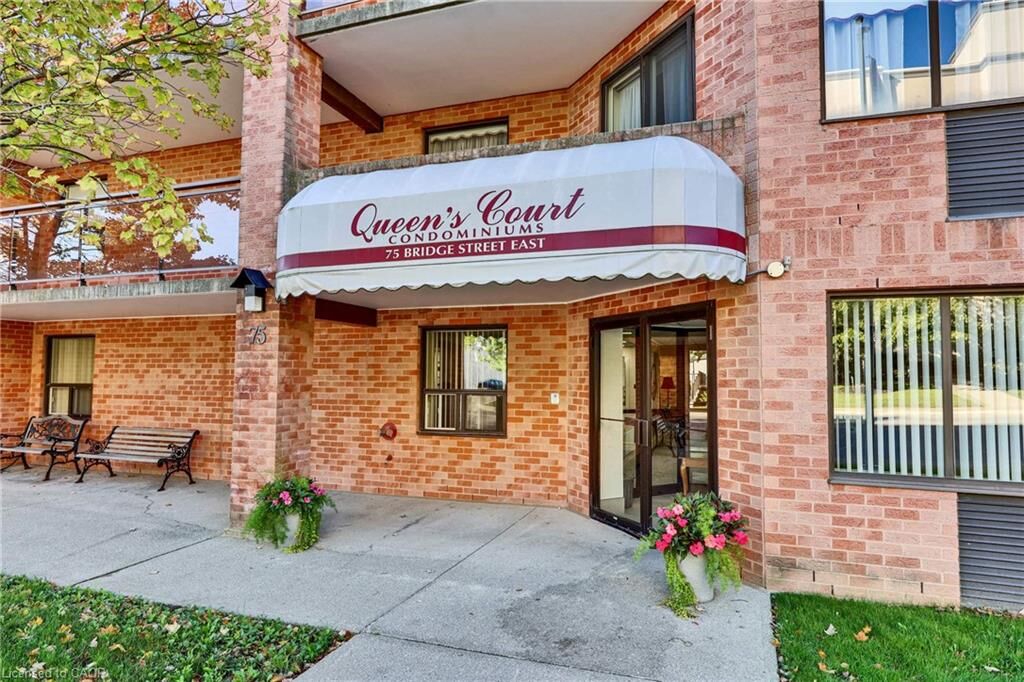
75 Bridge Street E 206 Tillsonburg, ON N4G 1T1
Contingent (331 Days)
$310,000 (CAD)

Description
MLS®:
40775227
40775227
Taxes
$2,504
$2,504
Type
Single-Family Home
Single-Family Home
Year Built
1989
1989
County
Oxford County
Oxford County
Listed By
Greg Mitchell, The Realty Firm Erie's Edge Real Estate Brokerage
Source
ITSO
Last checked Aug 28 2026 at 8:18 AM EDT
ITSO
Last checked Aug 28 2026 at 8:18 AM EDT
Bathroom Details
- Full Bathroom: 1
- Half Bathroom: 1
Interior Features
- Water Heater
- Dryer
- Refrigerator
- Stove
- Washer
- Ceiling Fan(s)
- Laundry: Laundry Room
Lot Information
- Near Golf Course
- Park
- Rec./Community Centre
- Schools
- Urban
- Shopping Nearby
- Landscaped
- Place of Worship
- Playground Nearby
- Public Transit
- Trails
- Hospital
- City Lot
- Library
- Arts Centre
- Dog Park
- Airport
Heating and Cooling
- Electric
- Forced Air
- Wall Furnace
- Wall Unit(s)
Condo Information
- Fees: $514/Monthly
Exterior Features
- Roof: Flat
Utility Information
- Sewer: Sewer (Municipal)
Parking
- Total: 1
Stories
- 1
Living Area
- 1,100 sqft
Listing Price History
Date
Event
Price
% Change
$ (+/-)
Aug 12, 2026
Price Changed
$310,000
-5%
-$15,000
Jun 24, 2026
Price Changed
$325,000
-7%
-$25,000
May 06, 2026
Price Changed
$350,000
-7%
-$25,000
Dec 13, 2025
Price Changed
$375,000
-6%
-$24,900
Disclaimer: Listing content protected by copyright and licensed by Information Technology Systems Ontario: Data last updated: 8/28/26 01:18


This spacious 2-bedroom, 1.5-bathroom condo offers a bright and practical layout on the second floor of a well-maintained, all-brick, four-storey building. Perfect for first-time buyers, downsizers, or retirees, this home provides convenience, comfort, and a low-maintenance lifestyle.
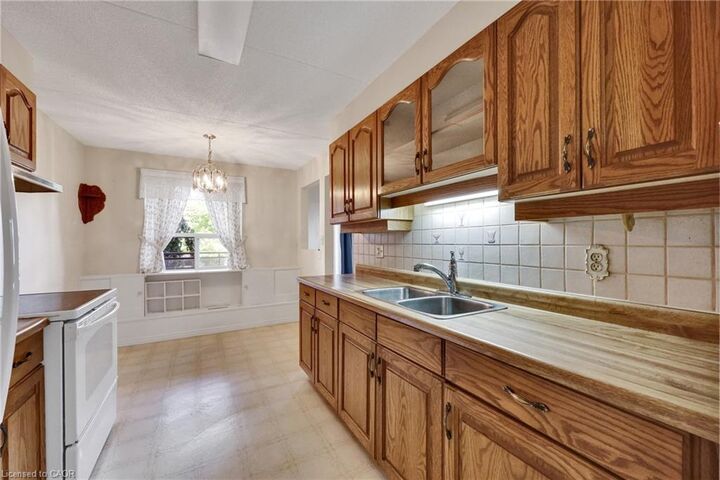
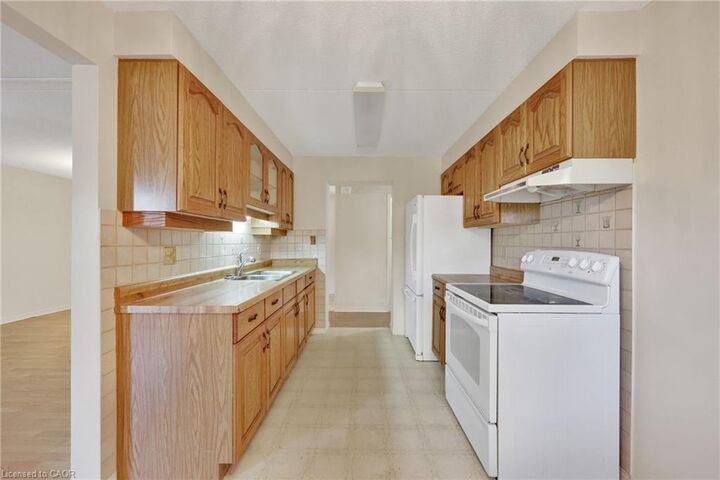
Step inside to find a large living and dining room combination, filled with natural light and featuring patio doors leading to a private north-facing balcony—a great spot to relax with your morning coffee. The eat-in kitchen offers plenty of space for casual meals, while in-suite laundry adds everyday convenience.
The primary bedroom includes a private 3-piece ensuite, while a second bedroom and a 2-piece main bathroom complete the floor plan.
An added bonus—Unit 206 comes with one of just seven covered parking spaces in the building. Situated in a shared two-car covered bay, it provides shelter from the elements on three sides without the hassle of a garage door.
Residents of 75 Bridge St. E enjoy access to a common party room, complete with fridge, microwave, sink, and bathroom—ideal for gatherings with friends and family. The building also offers secure entry, spacious hallways, and an elevator for easy access.
Located within walking distance to downtown Tillsonburg, Lake Lisgar, shopping, and parks, this condo puts everything you need right at your doorstep.
Don’t miss this opportunity to enjoy affordable, low-maintenance living with covered parking in a great location!