
Listing Courtesy of: ITSO / Listed By: Right At Home Realty
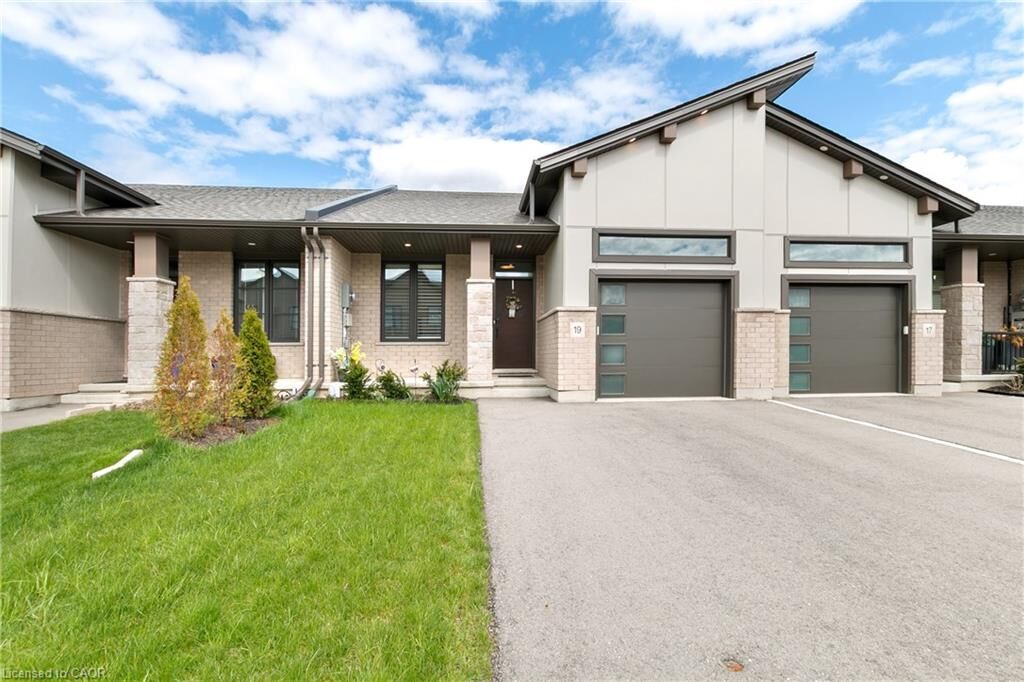
19 Martin Street Tillsonburg, ON N4G 0K8
Active (119 Days)
$525,000 (CAD)

Description
MLS®:
40825167
40825167
Taxes
$3,595
$3,595
Type
Townhouse
Townhouse
Style
Townhouse
Townhouse
County
Oxford County
Oxford County
Listed By
Justina Brady, Right At Home Realty
Source
ITSO
Last checked Aug 28 2026 at 10:28 AM EDT
ITSO
Last checked Aug 28 2026 at 10:28 AM EDT
Bathroom Details
- Full Bathrooms: 3
Interior Features
- Central Vacuum
- Auto Garage Door Remote(s)
- Water Softener
- Air Exchanger
- Dishwasher
- Dryer
- Microwave
- Refrigerator
- Stove
- Washer
- Windows: Window Coverings
Lot Information
- Park
- Schools
- Urban
- Shopping Nearby
- Place of Worship
- Trails
- Hospital
Property Features
- Fireplace: Electric
- Foundation: Poured Concrete
Heating and Cooling
- Forced Air
- Central Air
Basement Information
- Full
- Finished
Exterior Features
- Roof: Asphalt Shing
Utility Information
- Sewer: Sewer (Municipal)
Garage
- Attached Garage
Parking
- Attached Garage
- Asphalt
- Garage Door Opener
- Total: 3
Stories
- 1
Living Area
- 1,132 sqft
Listing Price History
Date
Event
Price
% Change
$ (+/-)
Aug 26, 2026
Price Changed
$525,000
-2%
-$10,000
Aug 14, 2026
Price Changed
$535,000
-3%
-$15,000
Disclaimer: Listing content protected by copyright and licensed by Information Technology Systems Ontario: Data last updated: 8/28/26 03:28


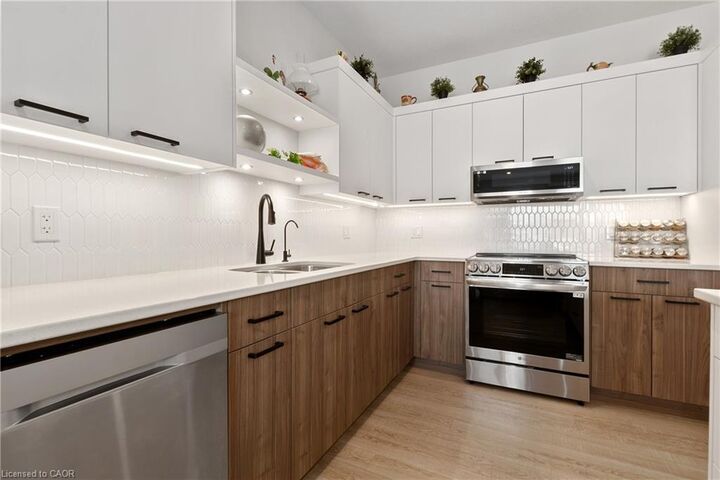
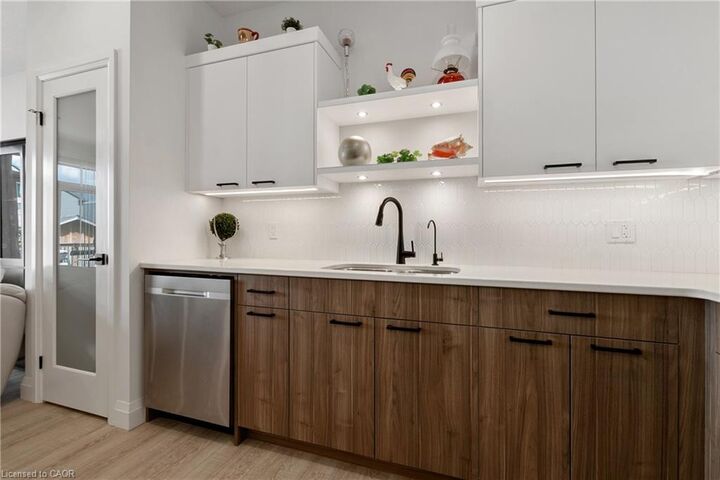
Step inside to a bright open-concept main floor featuring 9’ ceilings, modern finishes throughout, and California shutters on all main-floor windows. The spacious kitchen is complete with quartz countertops, island, tile backsplash, pantry, and plenty of cabinetry, seamlessly connecting to the living area with cozy fireplace and patio doors leading to the rear deck with BBQ gas line.
The primary bedroom features double closets and a private ensuite bath. A second main-floor bedroom, additional full bathroom, and convenient laundry closet add to the functional layout.
The finished lower level provides even more living space with a generous family room, third bedroom, full bathroom, and ample unfinished storage/utility area.
Enjoy the fully fenced backyard with deck and storage shed, perfect for outdoor living and extra storage needs.
An ideal opportunity for downsizers, professionals, or anyone seeking stylish one-floor living with extra space for guests or family.