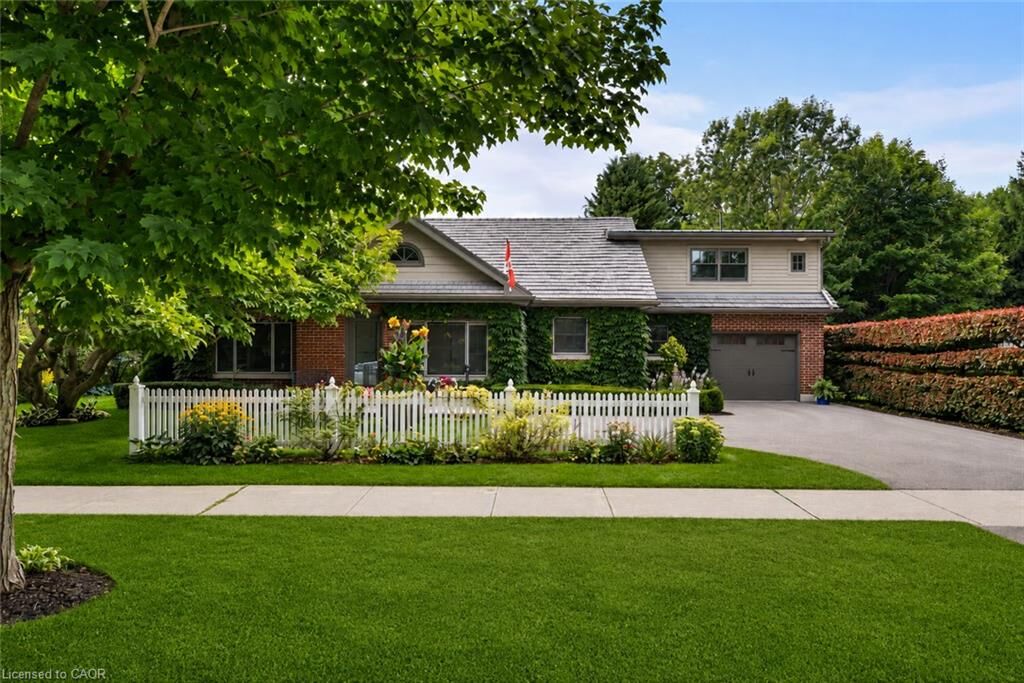
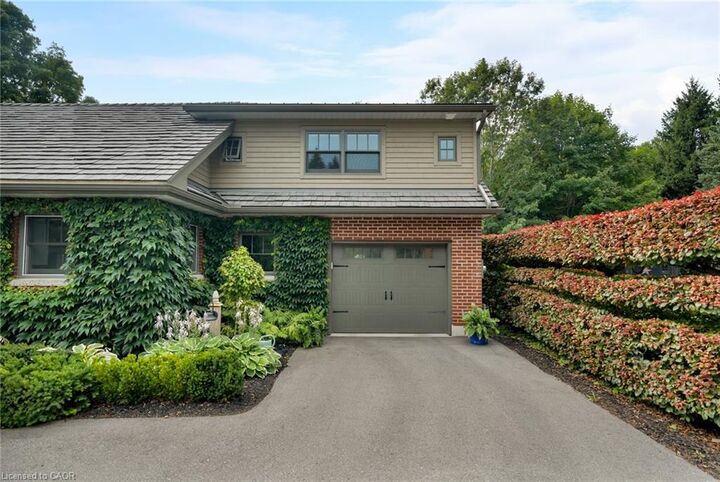
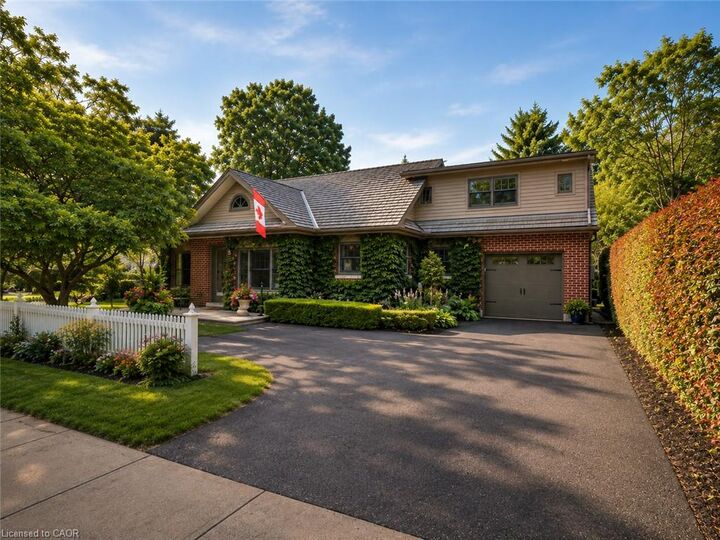
23 Alice Street W Thornbury, ON N0H 2P0
Listing Courtesy of: ITSO / Listed By: Re/Max Aboutowne Realty Corp.

  23 Alice Street W Thornbury, ON N0H 2P0

Active (10 Days)
$1,449,000 (CAD)

3
BED
4
BATH
2,241
SQFT

Description

Behind a charming white picket fence and surrounded by flowering trees, lush perennial gardens and classic English cottage character, 23 Alice Street E feels like a private retreat in the heart of Thornbury. Step inside to a warm, open-concept interior where pine wood floors lead into a dramatic living and dining space crowned by a vaulted ceiling and centred around a wood-burning fireplace-the perfect setting for fireside evenings and relaxed weekends with family and friends. Triple exterior doors invite the outdoors in, while custom blinds, pot lights and built-in surround sound add comfort and atmosphere. Open to the living space, the beautifully renovated kitchen pairs stone countertops and a subway-tile backsplash with glass-front cabinetry. The main-level primary bedroom is bright and peaceful, with mirrored double closets and a renovated ensuite featuring a spacious double vanity, walk-in shower and convenient laundry. Above, a private loft extends the primary suite with built-in bookshelves, double closets, an arched ceiling and a delightful lookout over the living room below-an inspiring spot to read, work or simply unwind. A practical mudroom makes everyday life easier with generous storage, a pet wash and direct access to the heated garage. Upstairs, a loft-style family room overlooks the main level, while two sun-filled bedrooms share a thoughtfully designed Jack-and-Jill bathroom with a walk-in shower and separate water closet. Outside, stone steps lead to a beautiful patio shaded by a retractable awning, where mornings begin with coffee among the gardens and summer evenings linger beneath the trees. Best of all, downtown Thornbury's shops, restaurants and cafés are just a short stroll away, with Georgian Bay, the harbour, Beaver River, parks and the Georgian Trail close at hand-offering a home where village charm, natural beauty and four-season adventure become part of everyday life.

MLS®:
40856363
Taxes
$3,273
Type
Single-Family Home
Style
Cottage
County
Grey County

Listed By

Duncan Harvey, Re/Max Aboutowne Realty Corp.
Source
ITSO
Last checked Aug 28 2026 at 8:18 AM EDT
Bathroom Details
  • Full Bathrooms: 3
  • Half Bathroom: 1
Interior Features
  • Other
Lot Information
  • Urban
  • Beach
  • City Lot
  • Library
Property Features
  • Fireplace: Living Room
  • Fireplace: 1
  • Fireplace: Wood Burning
  • Foundation: Concrete Perimeter
Heating and Cooling
  • Forced Air
  • Natural Gas
  • Central Air
Basement Information
  • Full
  • Unfinished
Exterior Features
  • Roof: Asphalt Shing
Utility Information
  • Sewer: Sewer (Municipal)
Garage
  • Attached Garage
Parking
  • Attached Garage
  • Total: 5
Stories
  • 2
Living Area
  • 2,241 sqft
Powered by Walk Score®
Disclaimer: Listing content protected by copyright and licensed by Information Technology Systems Ontario: Data last updated: 8/28/26 01:18

