
Listing Courtesy of:  CREA / Listed By: Royal Lepage® Northern Advantage
 CREA / Listed By: Royal Lepage® Northern Advantage
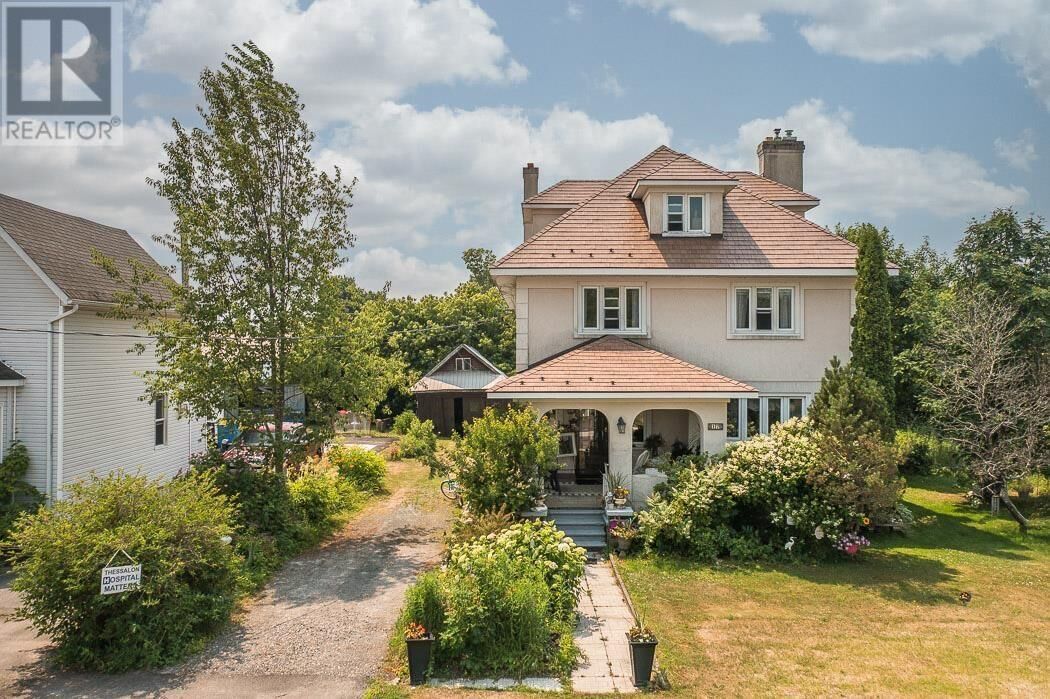
 17 Huron St W Thessalon, ON P0R 1L0
Active (36 Days)
$499,900 (CAD)
MLS®:
SM261933
SM261933
Taxes
$2,007
$2,007
Lot Size
8,712 SQFT
8,712 SQFT
Type
Single-Family Home
Single-Family Home
Year Built
1915
1915
Style
Character
Character
County
Algoma District
Algoma District
Listed By
Theo Straatsma, Royal Lepage® Northern Advantage
Source
CREA
Last checked Aug 28 2026 at 5:11 AM EDT
CREA
Last checked Aug 28 2026 at 5:11 AM EDT
Bathroom Details
- Full Bathrooms: 2
Lot Information
- Crushed Stone Driveway
Property Features
- Fireplace: Total: 1
- Foundation: Stone
Heating and Cooling
- Radiant/Infra-Red Heat
- Natural Gas
Basement Information
- Full
- Unfinished
Exterior Features
- Stucco
Utility Information
- Sewer: Sanitary Sewer
Parking
- Garage
- Gravel
Living Area
- 3,150 sqft
Disclaimer: The trademarks REALTOR®, REALTORS®, and the REALTOR® logo are controlled
by The Canadian Real Estate Association (CREA) and identify real estate professionals who are members of CREA. Listing Data Last Updated: 8/27/26 22:11
The trademarks REALTOR®, REALTORS®, and the REALTOR® logo are controlledby The Canadian Real Estate Association (CREA) and identify real estate professionals who are members of CREA. Listing Data Last Updated: 8/27/26 22:11


Description