
Listing Courtesy of: WINDSOR-ESSEX COUNTY / Listed By: Remax Capital Diamond Realty
5201 Aiden Avenue Tecumseh, ON N0R 1K0
Active (133 Days)
$879,000 (CAD)
Description
MLS®:
26008553
26008553
Type
Single-Family Home
Single-Family Home
Style
Raised Ranch W/ Bonus Room
Raised Ranch W/ Bonus Room
County
Essex County
Essex County
Listed By
Nadia Khalaf, Remax Capital Diamond Realty
Source
WINDSOR-ESSEX COUNTY
Last checked Aug 28 2026 at 7:31 AM EDT
WINDSOR-ESSEX COUNTY
Last checked Aug 28 2026 at 7:31 AM EDT
Bathroom Details
- Full Bathrooms: 4
Interior Features
- Appliances :
- Misc Features : Grade Entrance
- Misc Features : 2nd Kitchen
- Misc Features : Walk-In Pantry
- Misc Features : Pantry
Subdivision
- 5 - Tecumseh
Lot Information
- Shopping Nearby
Property Features
- Fireplace: Direct Vent Gas
- Foundation: Concrete
Heating and Cooling
- Central Air Conditioning
- Forced Air
- Furnace
Basement Information
- Full Finished
Flooring
- Ceramic or Porcelain
- Hardwood or Engineered Hrwd
Exterior Features
- Stone
- Brick
- Concrete/Stucco
- Roof: Asphalt Shingle
Utility Information
- Utilities: Connected
- Sewer: Sanitary Storm Connected
- Fuel: Natural Gas
Garage
- Double Garage
- Attached Garage
- Inside Entry
Stories
- 1
Disclaimer: Copyright 2026 Windsor-Essex County Association of Realtors. All rights reserved. This information is deemed reliable, but not guaranteed. The information being provided is for consumers’ personal, non-commercial use and may not be used for any purpose other than to identify prospective properties consumers may be interested in purchasing. Data last updated 8/28/26 00:31


+ 3 bedrooms and 4 full baths, including a luxurious 5-piece ensuite, plus an additional full ensuite bath
on the main floor for added convenience.
Enjoy a spacious living and dining area with a fantastic, elegant layout and finished hardwood
throughout. The gourmet kitchen is complete with granite countertops, an island, and only top-of-theline
materials and finishes.
The lower level boasts a massive family room with a gas fireplace, 3 additional bedrooms, 1 full bath, a
second kitchen, and a grade entrance—ideal for extended family or potential in-law suite living.
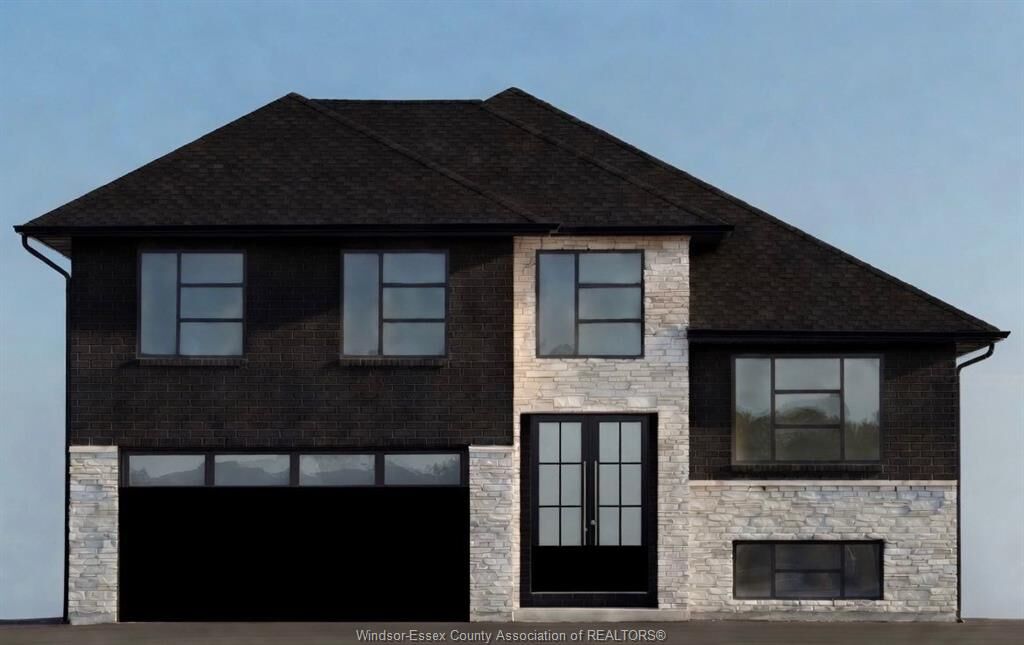
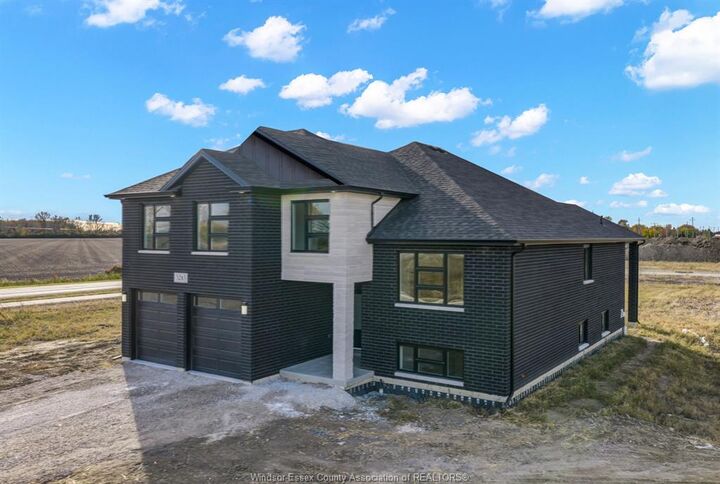
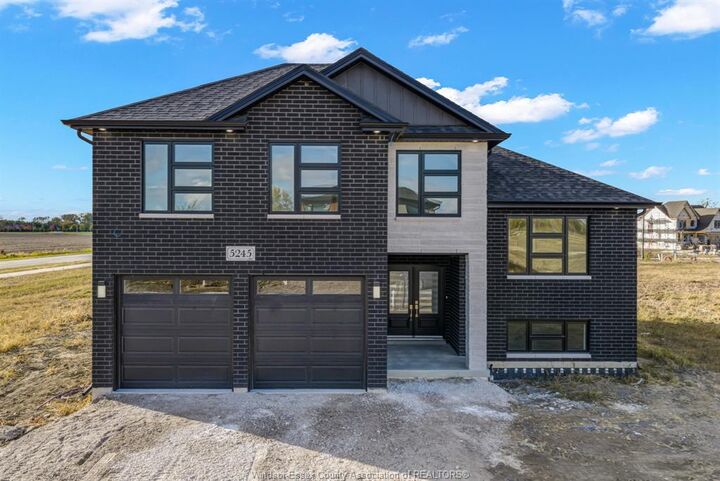
This brick, stucco, and stone home also features a double car garage, outdoor pot lights, and a 10 x 16
covered porch. Nestled on a large lot in one of Windsor’s hottest new subdivisions, Old Castle Heights.
The listed price reflects the HST rebate for the period of April 1, 2026 through March 31, 2027, with all
rebate amounts assigned to the builder. The discounted price is conditional upon the buyer qualifying for
applicable rebates. Includes 7-year Tarion warranty. More lots available—call today for the builder’s
package. Buyer to verify zoning, taxes, and sizes. Some photos are virtually staged. Pictures are from previous model floorplans will differ. MODEL HOME AT 5245 AIDEN