
Listing Courtesy of: WINDSOR-ESSEX COUNTY / Listed By: Remax Preferred Realty Ltd. 585
15 Fasan Crescent Tecumseh, ON N8N 4L1
Active (46 Days)
$1,299,000 (CAD)

Description
MLS®:
26016791
26016791
Taxes
$10,297(2025)
$10,297(2025)
Type
Single-Family Home
Single-Family Home
Year Built
1990
1990
Style
2 Storey
2 Storey
County
Essex County
Essex County
Listed By
Tina Roy, Remax Preferred Realty Ltd. 585
Source
WINDSOR-ESSEX COUNTY
Last checked Aug 28 2026 at 7:31 AM EDT
WINDSOR-ESSEX COUNTY
Last checked Aug 28 2026 at 7:31 AM EDT
Bathroom Details
- Full Bathrooms: 4
- Half Bathroom: 1
Interior Features
- Appliances : Washer
- Appliances : Refrigerator
- Appliances : Dishwasher
- Misc Features : Walk-In Closet
- Misc Features : Alarm System
- Appliances : Stove
- Appliances : Dryer
Subdivision
- 61 - Amy Croft/Russell Woods/Orchard Park
Lot Information
- Fenced Yard
- Landscaped
- Sundeck
- Treed Lot
- Patio(s)
- Cul-De-Sac
Property Features
- Fireplace: Direct Vent Gas
- Foundation: Block
Heating and Cooling
- Central Air Conditioning
- Forced Air
- Furnace
Basement Information
- Full Finished
Flooring
- Ceramic or Porcelain
- Hardwood or Engineered Hrwd
Exterior Features
- Brick
- Roof: Asphalt Shingle
Utility Information
- Utilities: Connected
- Sewer: Sanitary Connected
- Fuel: Natural Gas
Garage
- Attached Garage
- Automatic Garage Door Opener
- Triple Garage
Stories
- 2
Living Area
- 4,289 sqft
Disclaimer: Copyright 2026 Windsor-Essex County Association of Realtors. All rights reserved. This information is deemed reliable, but not guaranteed. The information being provided is for consumers’ personal, non-commercial use and may not be used for any purpose other than to identify prospective properties consumers may be interested in purchasing. Data last updated 8/28/26 00:31


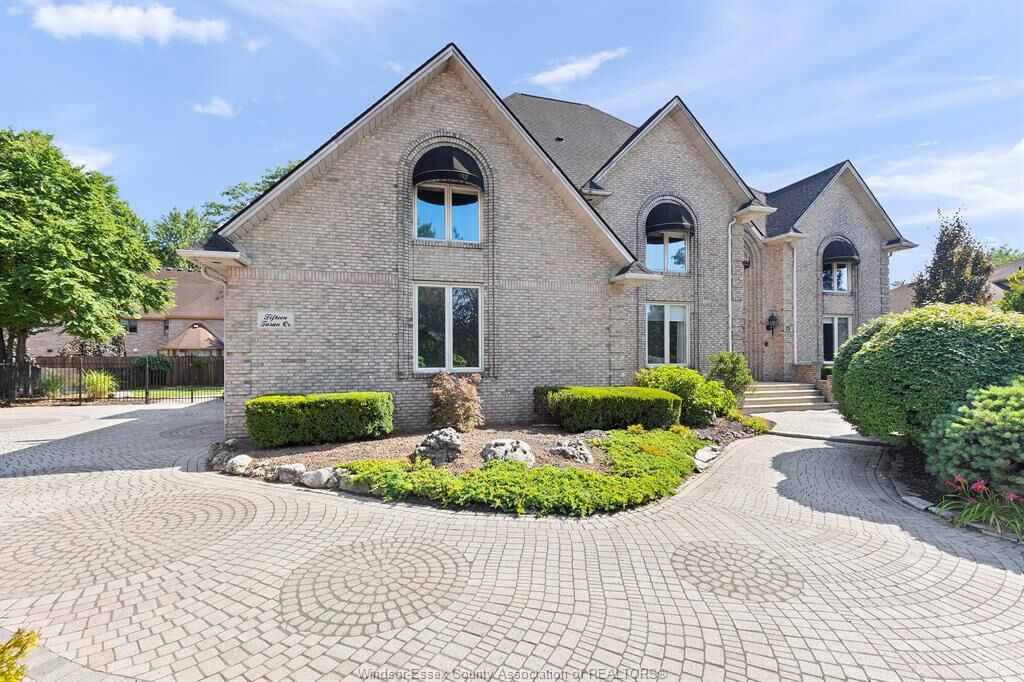
offers a perfect balance of timeless design, refined finishes, and functional living. A grand foyer welcomes you into elegant formal living and dining rooms, creating an ideal
setting for entertaining family and friends. The spacious open-concept kitchen is designed to be the heart of the home, featuring an abundance of natural light and seamless flow
into the surrounding living spaces. A dedicated main-floor office provides the perfect work-from-home environment, while the convenient main-floor laundry room adds
everyday practicality. The upper level offers four generous bedrooms, including a luxurious primary suite complete with a spa-inspired ensuite and a spacious walk-in closet. A
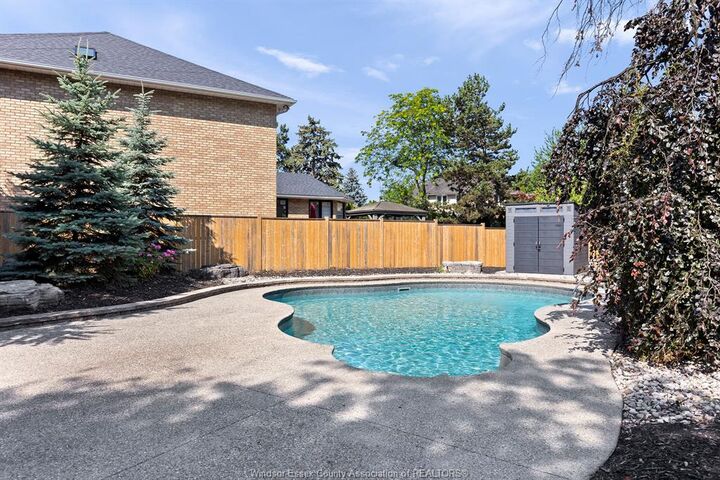
finished attic provides additional flexible living space, ideal as a fifth bedroom, guest suite, home office, or private retreat. Outside, you'll discover a spectacular backyard
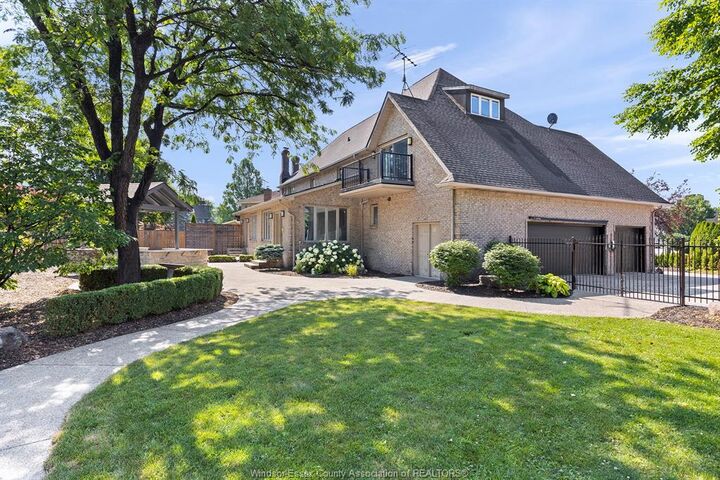
designed for both relaxation and entertaining. Enjoy a resort-style in-ground pool, a fully equipped outdoor kitchen, and beautifully landscaped outdoor living spaces that offer
exceptional privacy. Situated in one of Tecumseh's most sought-after neighbourhoods, just moments from Lake St. Clair, parks, trails, and top-rated schools, this remarkable
home offers an exceptional lifestyle in an outstanding location.