2432 Bathurst 2nd Corners Tay Valley, ON K7H 3C9
Listing Courtesy of:  CREA / Listed By: Re/Max Hallmark Realty Group

  2432 Bathurst 2nd Corners Tay Valley, ON K7H 3C9

Active (81 Days)
$579,000 (CAD)
2
BED
1
BATH

Description

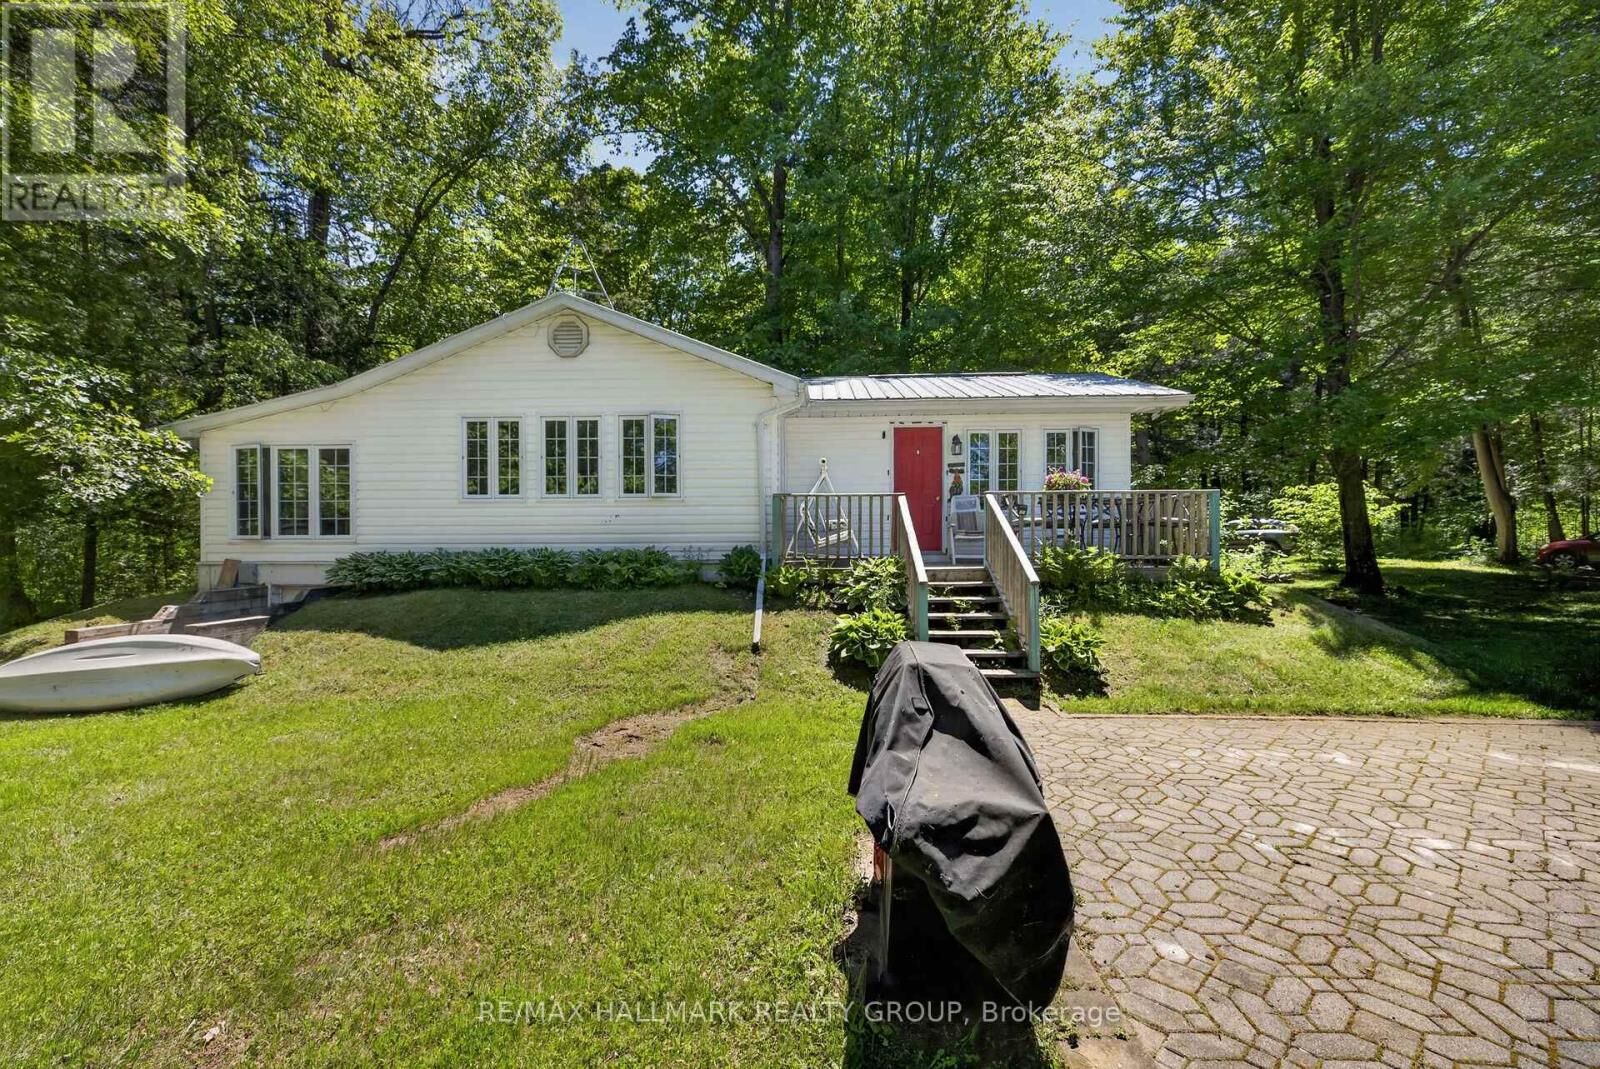
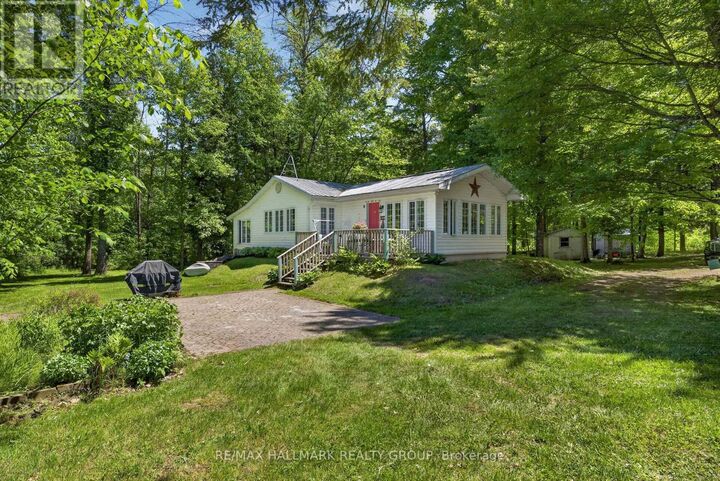
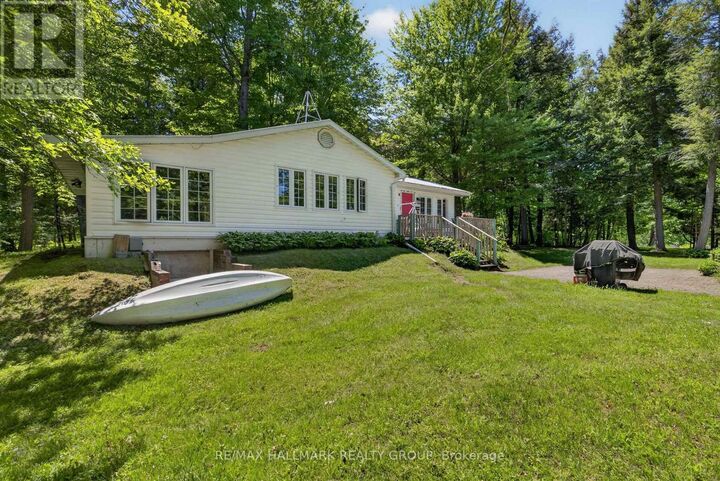
Situated on the beautiful Tay River, downstream from Christie Lake and upstream from Historic Perth Ontario, less than 15 minutes away, this beautiful 2.58 acre four season property has 700 feet of private riverfront. The property extends 330 feet back from the unpaved country road to the lazy Tay river. About the Structures: The house was fully reconstructed in 1994 and brought up to R28 construction (and insulation) standards. The finished first floor size is 1220 Sq ft, with a crawl space of average 3.5 ft height (and the same 1220 square feet) used for off season storage. A metal roof was installed to provide long term durability, and the outside was clad in easy to maintain vinyl siding. All 39 vinyl-clad windows offer panoramic views and are double paned for excellent insulation. The master bedroom easily accommodates a king size bed while the smaller bedroom is suitable for bunkbeds or a single bed. The sunroom has a pullout double sofa/bed and sliding glass doors and curtains for overnight guest privacy. Outside is a front deck with a panoramic 270-degree view of the river, and a large interlocking stone patio which could be used for close proximity handicapped parking or outdoor dining/lounging. Out Buildings: Two knockdown sheds are used to store gardening equipment, tools, a snow blower and push lawnmower. Ask for more information re the knockdowns. Inclusions Appliances Included: fridge, stove, washer, dryer, hot water heater (40 gallon), water conditioner and portable dehumidifier. All contents are included with minor personal exceptions. More Details with a variable depth up to 4 feet, our Tay River property provides an excellent place to swim, canoe or kayak. Included with this sale are a one-person and a 2-person kayak and all equipment. The inside features 4-inch oak plank flooring throughout, with the exception of a heated ceramic tile floor in the bathroom, and vinyl flooring in the kitchen/dining area. (water well is 65 ft deep) (id:41440)

MLS®:
X13420612
Taxes
$2,496(2025)
Type
Single-Family Home
Style
Bungalow
Views
Direct Water View
County
Lanark County

Listed By

Brad Closs, Re/Max Hallmark Realty Group
Source
CREA
Last checked Aug 28 2026 at 10:42 AM EDT
Bathroom Details
  • Full Bathroom: 1
Interior Features
  • Washer
  • Refrigerator
  • Microwave
  • Stove
  • Dryer
  • Furniture
  • Hood Fan
Property Features
  • Fireplace: Total: 1
  • Foundation: Block
Heating and Cooling
  • Baseboard Heaters
  • Electric
  • None
Basement Information
  • Crawl Space
Exterior Features
  • Vinyl Siding
Utility Information
  • Sewer: Septic System
Parking
  • Total: 10
  • No Garage
Stories
  • 1

Listing Price History

Date
Event
Price
% Change
$ (+/-)
Jul 22, 2026
Price Changed
$579,000
-3%
-$20,000
Powered by Walk Score®
Disclaimer: REALTOR.CA The trademarks REALTOR®, REALTORS®, and the REALTOR® logo are controlled
by The Canadian Real Estate Association (CREA) and identify real estate professionals who are members of CREA. Listing Data Last Updated: 8/28/26 03:42

