
Listing Courtesy of: PropTX - IDX / Listed By: Right At Home Realty
301 Norman Street Stratford, ON N5A 7Y3
Active
$619,900 (CAD)
OPEN HOUSE TIMES
-
OPENSat, Aug 2910:30 am - 12 noon
-
OPENSat, Aug 291:00 pm - 2:30 pm

Description
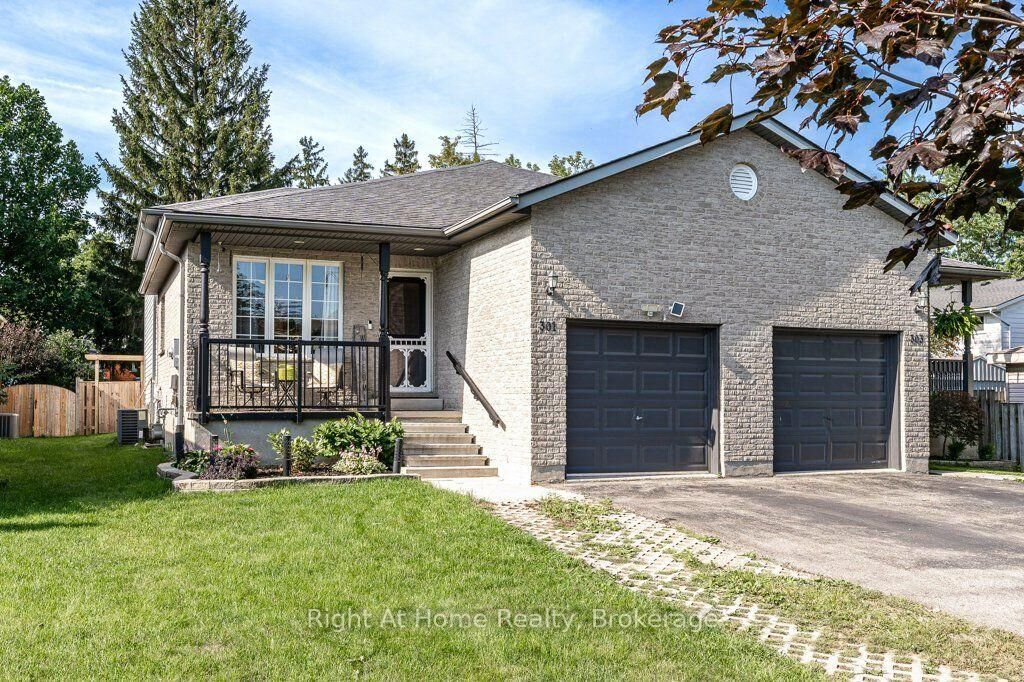
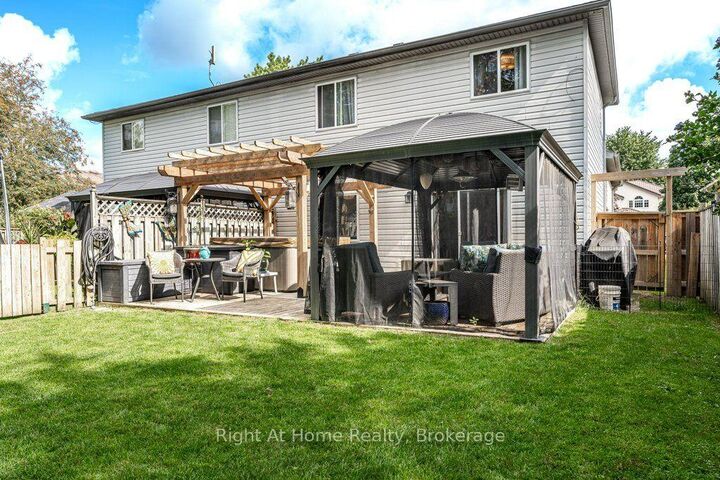
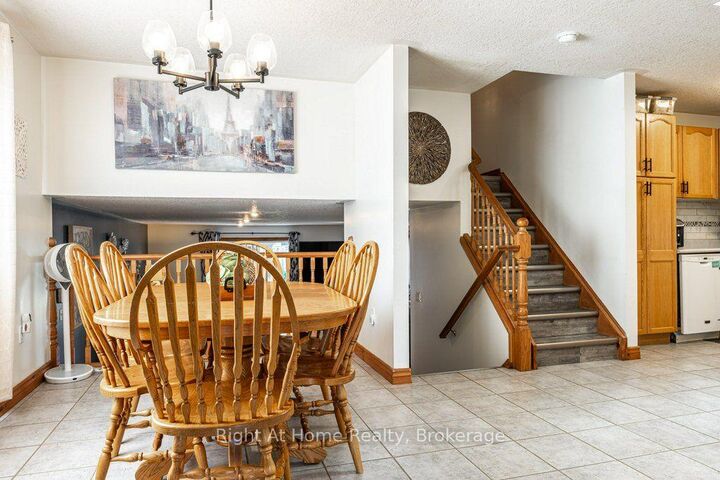
This spacious four-level backsplit was built in 1998 and is located in the perfect neighbourhood for a family with school-age children. SDSS and St. Michael's Catholic Secondary School, as well as St. Aloysius Catholic Elementary School and Avon Public Elementary School are all located just around the corner. The kids can walk to school! This home is in excellent, immaculate condition...all you have to do is move right in! There are three bedrooms upstairs plus one in the lower level, and a 4-piece bath upstairs and 3-piece bath on the family room level (ground floor at back). The fenced backyard is just made for entertaining with a six-year old hot tub under a wooden gazebo constructed in 2024. There's even a gas hook-up for the BBQ. The skylight in the kitchen lets the sun flow through the spacious kitchen and dining room. Newer flooring throughout most of the home. Upper level flooring was just done in November 2025. Offers must be conditional on sellers finding suitable accommodation. Closing date is quite flexible.This is lovely family neighbourhood (and bonus...Tim's is just around the corner!)
MLS®:
X13719574
X13719574
Taxes
$4,773(2026)
$4,773(2026)
Lot Size
4,090 SQFT
4,090 SQFT
Type
Single-Family Home
Single-Family Home
Style
Backsplit 4
Backsplit 4
County
Perth County
Perth County
Community
Stratford
Stratford
Listed By
Right At Home Realty
Source
PropTX - IDX
Last checked Aug 28 2026 at 12:03 PM EDT
PropTX - IDX
Last checked Aug 28 2026 at 12:03 PM EDT
Bathroom Details
Interior Features
- Water Softener
- Auto Garage Door Remote
- Carpet Free
- Water Treatment
- On Demand Water Heater
- In-Law Capability
Property Features
- Fireplace: Natural Gas
- Fireplace: Family Room
- Foundation: Poured Concrete
Heating and Cooling
- Forced Air
- Central Air
Basement Information
- Partially Finished
Pool Information
- None
Exterior Features
- Brick
- Vinyl Siding
- Roof: Asphalt Shingle
Utility Information
- Sewer: Sewer
- Fuel: Gas
- Energy: Energy Certificate: No
Garage
- Attached
Parking
- Private
- Mutual
Disclaimer: Copyright 2026 Toronto IDX. All rights reserved. This information is deemed reliable, but not guaranteed. The information being provided is for consumers’ personal, non-commercial use and may not be used for any purpose other than to identify prospective properties consumers may be interested in purchasing. Data last updated 8/28/26 05:03

