
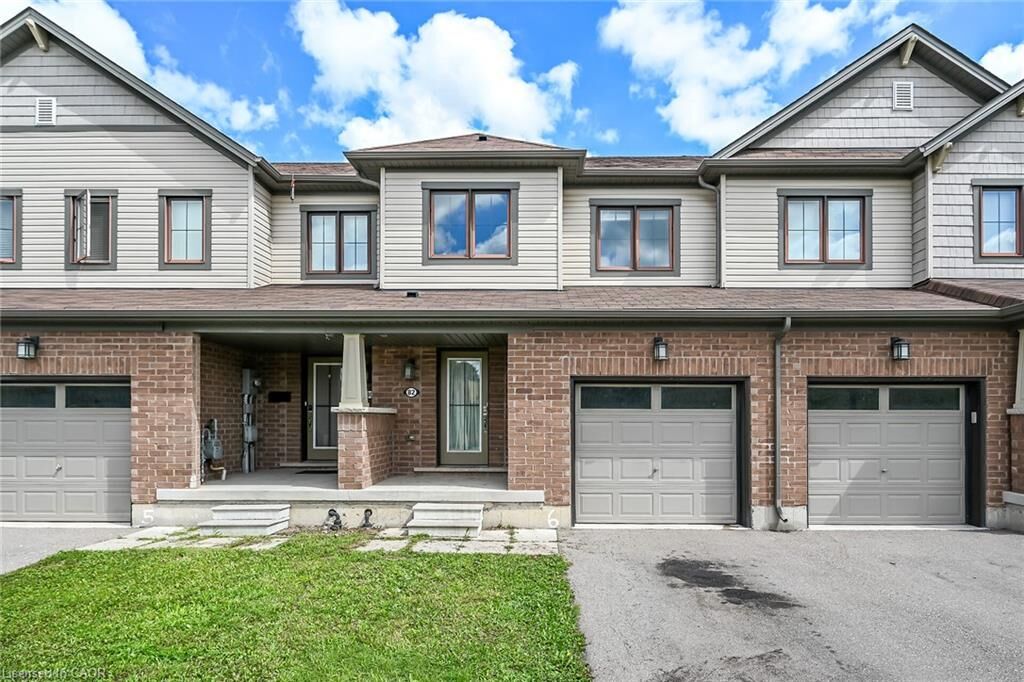
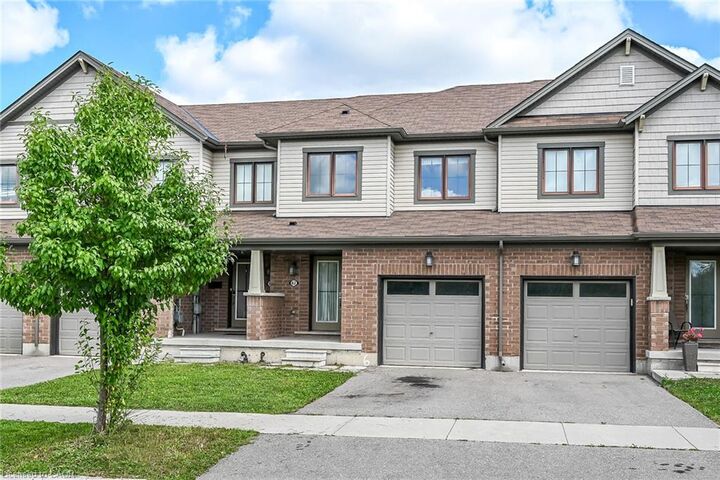
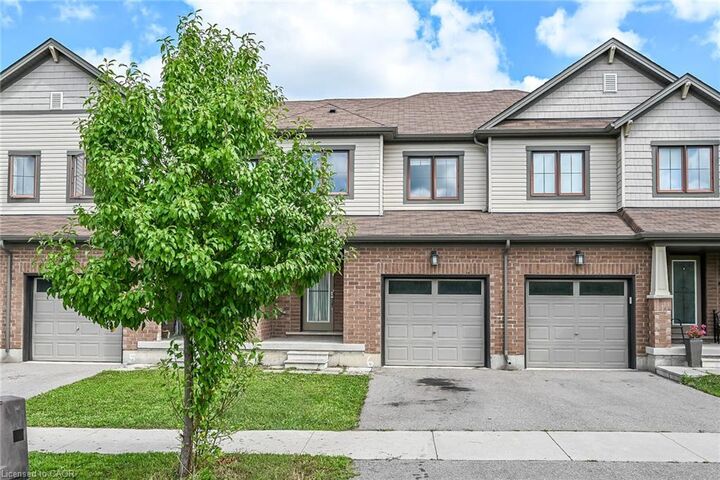
Listing Courtesy of: ITSO / Listed By: Homelife Miracle Realty Ltd
82 Scarletwood Street Stoney Creek, ON L8J 0K8
Contingent (13 Days)
$649,990 (CAD)

Description
MLS®:
40856410
40856410
Taxes
$4,860
$4,860
Type
Townhouse
Townhouse
Style
Townhouse
Townhouse
County
Hamilton
Hamilton
Listed By
Ajay Mahajan, Homelife Miracle Realty Ltd
Source
ITSO
Last checked Sep 1 2026 at 5:18 AM EDT
ITSO
Last checked Sep 1 2026 at 5:18 AM EDT
Bathroom Details
- Full Bathrooms: 2
- Half Bathroom: 1
Interior Features
- Water Meter
- Dishwasher
- Dryer
- Refrigerator
- Stove
- Washer
Lot Information
- Greenbelt
- Schools
- Urban
- Highway Access
- Major Highway
- School Bus Route
- Open Spaces
- Playground Nearby
- Trails
- Hospital
- Public Parking
- Dog Park
Property Features
- Foundation: Concrete Perimeter
Heating and Cooling
- Forced Air
- Central Air
Basement Information
- Full
- Unfinished
Exterior Features
- Roof: Asphalt Shing
Utility Information
- Sewer: Sewer (Municipal)
Garage
- Attached Garage
Parking
- Attached Garage
- Total: 2
Stories
- 2
Living Area
- 1,536 sqft
Disclaimer: Listing content protected by copyright and licensed by Information Technology Systems Ontario: Data last updated: 8/31/26 22:18


neighbourhood in Stoney Creek Mountain.
Property Highlights:
3 Spacious Bedrooms & 3 Bathrooms: Thoughtfully designed layout offering comfortable living space for growing families.
Freshly Painted & Carpet-Free: Move-in ready with a modern neutral color palette throughout, crisp fresh paint, and updated
hard-surface flooring with no carpet anywhere in the house.
Bright & Open Concept: Generous main floor living and dining spaces filled with natural light, perfect for everyday living and
entertaining guests.
Primary Retreat: Large primary bedroom complete with a walk-in closet and a private ensuite bathroom.
Unbeatable Location: Conveniently located close to top-rated schools, parks, playgrounds, shopping centers, restaurants, and everyday
amenities.
Easy Commuter Access: Minutes away from the Red Hill Valley Parkway, Lincoln M. Alexander Parkway, and the QEW.
This property combines modern finishes, low-maintenance living, and a premier location. A must-see home that is completely ready for you to move right in!