50 Islandview Way Stoney Creek, ON L8E 6C1
Listing Courtesy of: ITSO / Listed By: Save Max Real Estate Inc

  50 Islandview Way Stoney Creek, ON L8E 6C1

Active (43 Days)
$999,000 (CAD)
5
BED
4
BATH
2,816
SQFT

Description

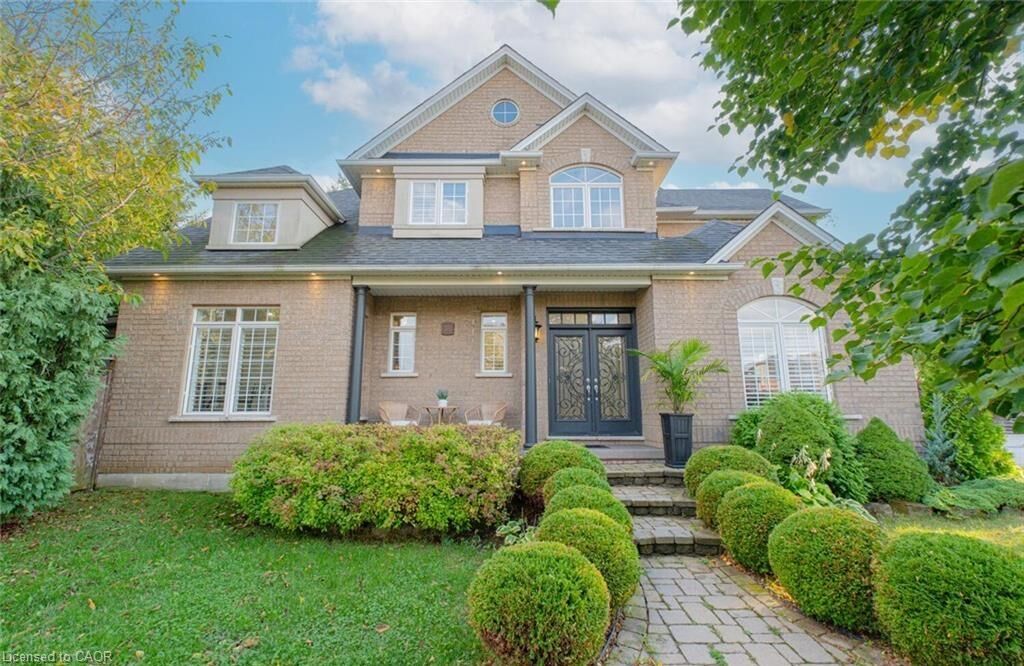
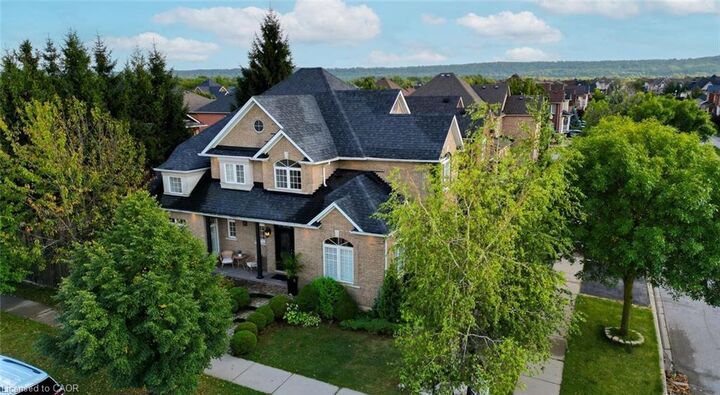
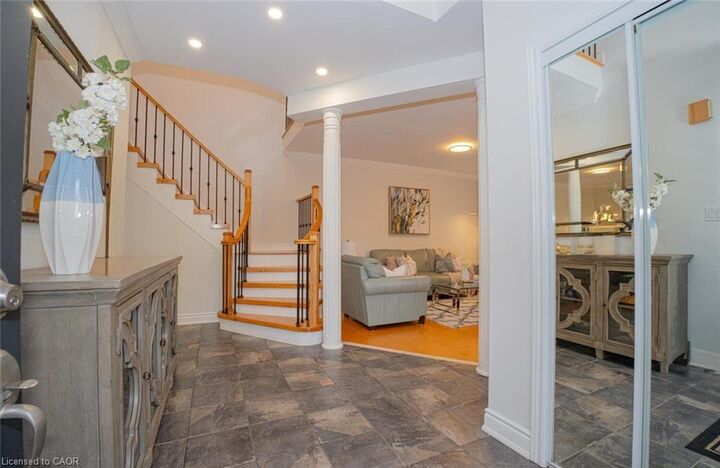
Boasting 4 spacious bedrooms plus a versatile den and 3.5 bathrooms, this exceptional home is the perfect blend of luxury, comfort, and lifestyle. Designed for both everyday living and entertaining, it features a private sauna, hot tub, and an incredible backyard oasis complete with elegant interlocking stone, a tranquil pond, covered portico, and an inground sprinkler system. Step inside to soaring vaulted ceilings, rich maple hardwood flooring throughout the main and upper levels, and a striking maple staircase with wrought iron pickets. The chef-inspired kitchen is the heart of the home, showcasing a spectacular double island, quartz countertops, abundant cabinetry, and plenty of space for family gatherings and entertaining. Enjoy cozy evenings by any of multiple fireplaces or escape to the ultimate lower-level retreat featuring a stylish bar, lounge, and games. Additional highlights include a 2-car garage, surround sound speakers, pot lights, and extensive crown moulding throughout. Ideally situated in a sought-after lakeside community, this home is just a short walk to the beach, lakefront trails, and conservation area. Enjoy the convenience of being only minutes to the upcoming GO Station, Costco, major shopping centres, restaurants, schools, parks, and all leading amenities, with quick access to the QEW for an easy commute. Offering an exceptional combination of luxury, location, and lifestyle, this is a rare opportunity you won't want to miss.

MLS®:
40848793
Taxes
$7,980
Type
Single-Family Home
County
Hamilton

Listed By

Ashish Parikh, Save Max Real Estate Inc
Source
ITSO
Last checked Aug 28 2026 at 7:12 AM EDT
Bathroom Details
  • Full Bathrooms: 3
  • Half Bathroom: 1
Interior Features
  • Other
  • Dryer
  • Refrigerator
  • Stove
  • Washer
  • Built-In Microwave
Lot Information
  • Park
  • Schools
  • Urban
  • Marina
Heating and Cooling
  • Forced Air
  • Natural Gas
  • Central Air
Basement Information
  • Full
  • Finished
Exterior Features
  • Roof: Other
Utility Information
  • Sewer: Sewer (Municipal)
Garage
  • Attached Garage
Parking
  • Attached Garage
  • Total: 5
Stories
  • 2
Living Area
  • 2,816 sqft
Powered by Walk Score®
Disclaimer: Listing content protected by copyright and licensed by Information Technology Systems Ontario: Data last updated: 8/28/26 00:12

