43 Henley Drive Stoney Creek, ON L8E 3T1
Listing Courtesy of: ITSO / Listed By: Royal Lepage State Realty Inc.

  43 Henley Drive Stoney Creek, ON L8E 3T1

Active (16 Days)
$949,900 (CAD)
3
BED
2
BATH
2,190
SQFT

Description

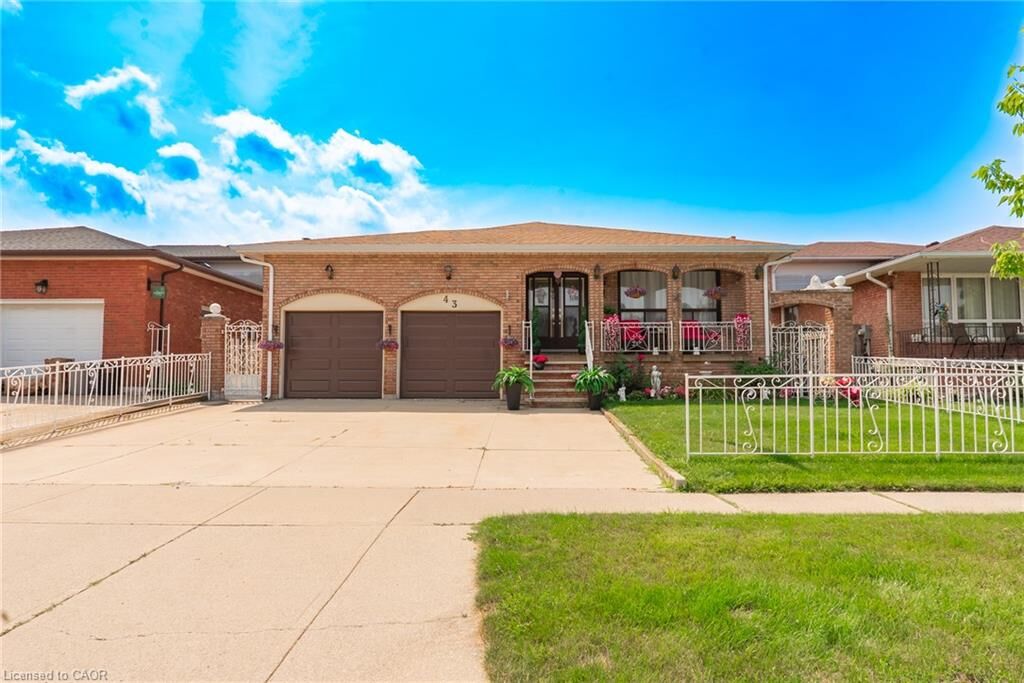
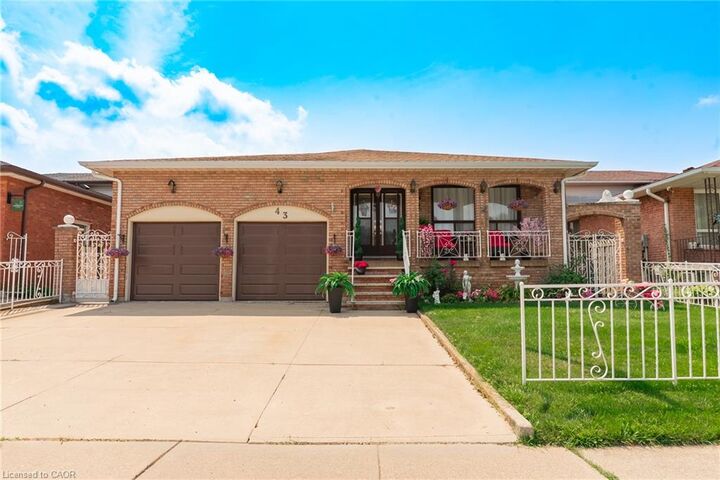
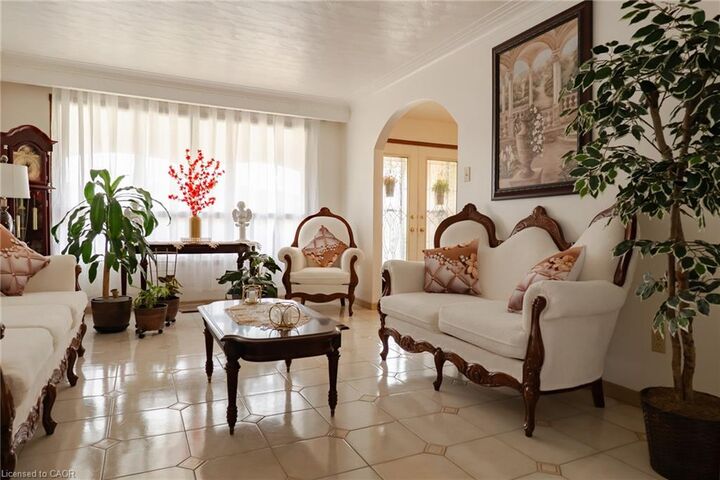
SPACE, VERSATILITY & LOCATION! Welcome to this impressive custom-built 5-level backsplit, set on an oversized 50ft x 189.87 ft. lot in a beautiful, established Stoney Creek neighbourhood. Designed with growing and multi-generational families in mind, and with over 3000 sq. ft. of liveable space, this home offers incredible flexibility with multiple eat-in kitchens, living areas and separate entrances and is completely carpet-free. A large welcoming foyer leads to bright eat- in kitchen, the spacious living room, and dining room. Upstairs features 3 generous bedrooms with hardwood floors and a 5-piece bathroom. The lower level is made for gathering, complete with a second kitchen, dining area and family room with fireplace. Sliding doors open to a 3-season sunroom overlooking the expansive backyard and beautiful gardens. A 4-piece bathroom and convenient side entrance to the backyard complete this level. Downstairs, you'll find even more living space with a third kitchen, extra-large rec room, abundant storage and a walk-up to the double-car garage. The lowest level offers laundry, a large utility room, workshop and cold room. Enjoy added peace of mind with furnace, A/C and roof replaced in 2023, plus new garage doors in 2026. This home is close and convenient to QEW, Lake Ontario, schools, and parks. Five levels. Three kitchens. Incredible space. Endless possibilities. A rare opportunity for a growing or multi-generational family to make this exceptional Stoney Creek property their own!

MLS®:
40855219
Taxes
$6,373
Type
Single-Family Home
Year Built
1978
Style
Backsplit
County
Hamilton

Listed By

Michelle Pitt, Royal Lepage State Realty Inc.
Source
ITSO
Last checked Aug 28 2026 at 4:09 PM EDT
Bathroom Details
  • Full Bathrooms: 2
Interior Features
  • Water Heater Owned
  • Auto Garage Door Remote(s)
  • Refrigerator
  • Stove
  • Hot Water Tank Owned
  • Windows: Window Coverings
  • Laundry: Lower Level
Lot Information
  • Park
  • Schools
  • Urban
  • Major Highway
  • Shopping Nearby
  • Place of Worship
  • Playground Nearby
  • Public Transit
Property Features
  • Fireplace: Electric
  • Fireplace: Family Room
  • Fireplace: 1
  • Foundation: Poured Concrete
Heating and Cooling
  • Forced Air
  • Natural Gas
  • Central Air
Basement Information
  • Full
  • Separate Entrance
  • Finished
  • Walk-Out Access
Exterior Features
  • Roof: Asphalt Shing
Utility Information
  • Sewer: Sewer (Municipal)
Garage
  • Attached Garage
Parking
  • Attached Garage
  • Concrete
  • Garage Door Opener
  • Total: 4
Stories
  • 3
Living Area
  • 2,190 sqft
Powered by Walk Score®
Disclaimer: Listing content protected by copyright and licensed by Information Technology Systems Ontario: Data last updated: 8/28/26 09:09

