
Listing Courtesy of: ITSO / Listed By: Platinum Lion Realty Inc.
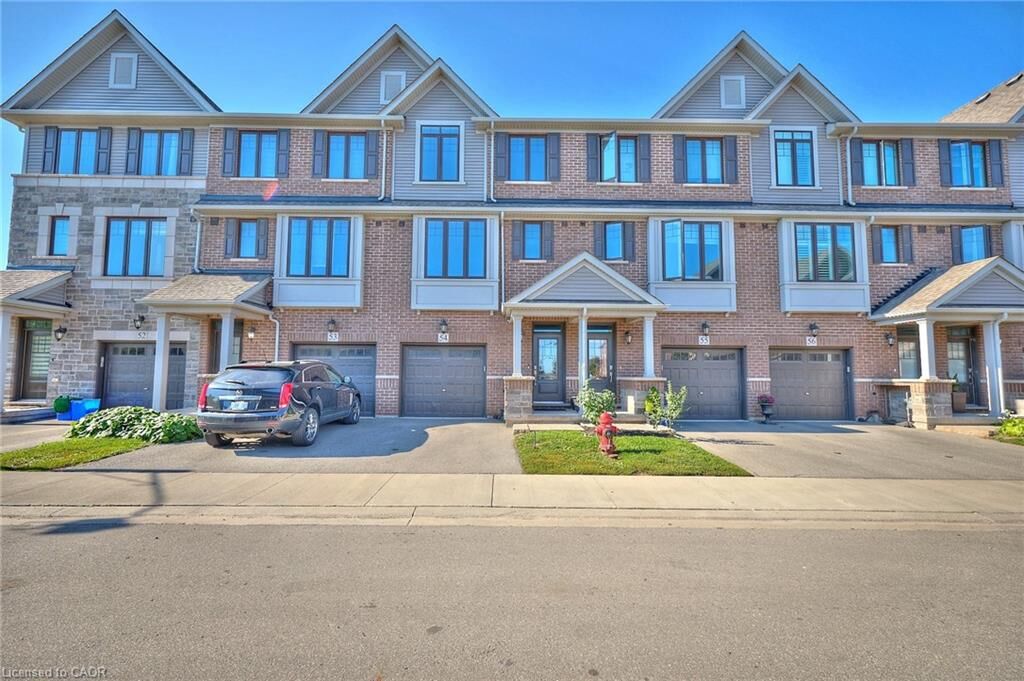
288 Glover Road 54 Stoney Creek, ON L8W 5H6
Active (53 Days)
$639,000 (CAD)
Description
MLS®:
40845568
40845568
Taxes
$4,991
$4,991
Type
Townhouse
Townhouse
Building Name
Life Townhomes
Life Townhomes
Year Built
2019
2019
Style
Townhouse
Townhouse
Views
City, Orchard
City, Orchard
County
Hamilton
Hamilton
Listed By
Maureen Molony, Platinum Lion Realty Inc.
Source
ITSO
Last checked Aug 28 2026 at 11:10 AM EDT
ITSO
Last checked Aug 28 2026 at 11:10 AM EDT
Bathroom Details
- Full Bathrooms: 3
- Half Bathroom: 1
Interior Features
- Water Heater
- Laundry: Upper Level
- Dishwasher
- Dryer
- Microwave
- Refrigerator
- Stove
- Washer
Lot Information
- Rectangular
- Near Golf Course
- Greenbelt
- Park
- Rec./Community Centre
- Urban
- Highway Access
- Major Highway
- Shopping Nearby
- Beach
- Place of Worship
- Playground Nearby
- Trails
- Ample Parking
- Hospital
- City Lot
- Library
- Marina
- Airport
- Industrial Park
Property Features
- Foundation: Poured Concrete
Heating and Cooling
- Forced Air
- Central Air
Basement Information
- Full
- Unfinished
- Development Potential
Condo Information
- Fees: $276/Monthly
Exterior Features
- Roof: Asphalt Shing
Utility Information
- Utilities: Cell Service, High Speed Internet Avail, Phone Available, Electricity Connected, Natural Gas Connected, Garbage/Sanitary Collection, Cable Available, Fibre Optics
- Sewer: Sewer (Municipal)
School Information
- Elementary School: Immaculate Heart of Mary, St, Eugene, St. Clare of Assisi, Winon
- High School: John Henry Newman, Cathedral, Orchard Park, Westdale
Garage
- Attached Garage
Parking
- Attached Garage
- Total: 2
Stories
- 3
Living Area
- 1,715 sqft
Listing Price History
Date
Event
Price
% Change
$ (+/-)
Aug 04, 2026
Price Changed
$639,000
-2%
-$10,000
Jul 15, 2026
Price Changed
$649,000
8%
$49,100
Disclaimer: Listing content protected by copyright and licensed by Information Technology Systems Ontario: Data last updated: 8/28/26 04:10


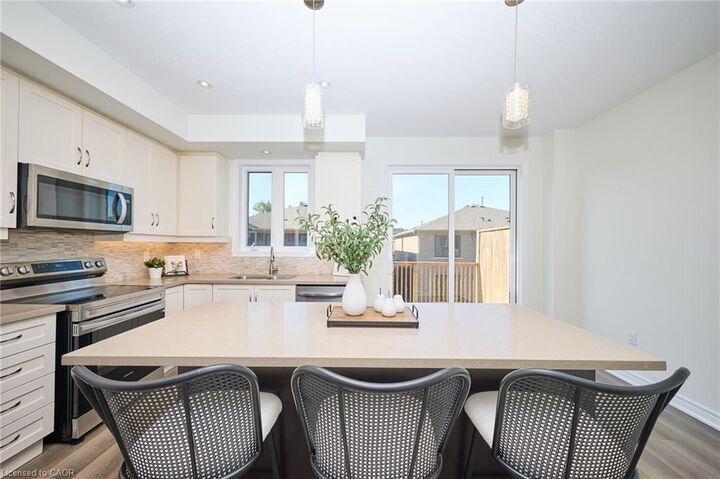
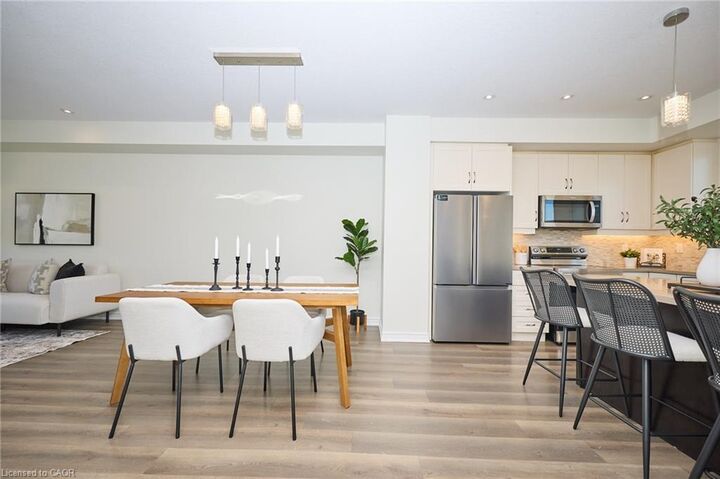
bright, open-concept main level is perfect for gathering, whether you’re in the
kitchen or relaxing in the living space, with a balcony just steps away for morning
coffee or summer BBQs.
The kitchen is complemented by all-new appliances, along with a new washer and
dryer, adding both value and peace of mind.
Upstairs, the primary suite features a walk-in closet and private ensuite, while a
ground-floor bedroom with its own full bath offers flexibility for guests or
extended family. The unfinished basement provides room to grow, and the attached
garage adds ease to your daily routine.
Set in a welcoming neighbourhood close to schools, parks, shopping, and just
minutes to the new Confederation GO Station for easy commuting—as well as quick
highway access—this is a home you’ll be proud to call your own.