
Listing Courtesy of: ITSO / Listed By: Heritage Realty
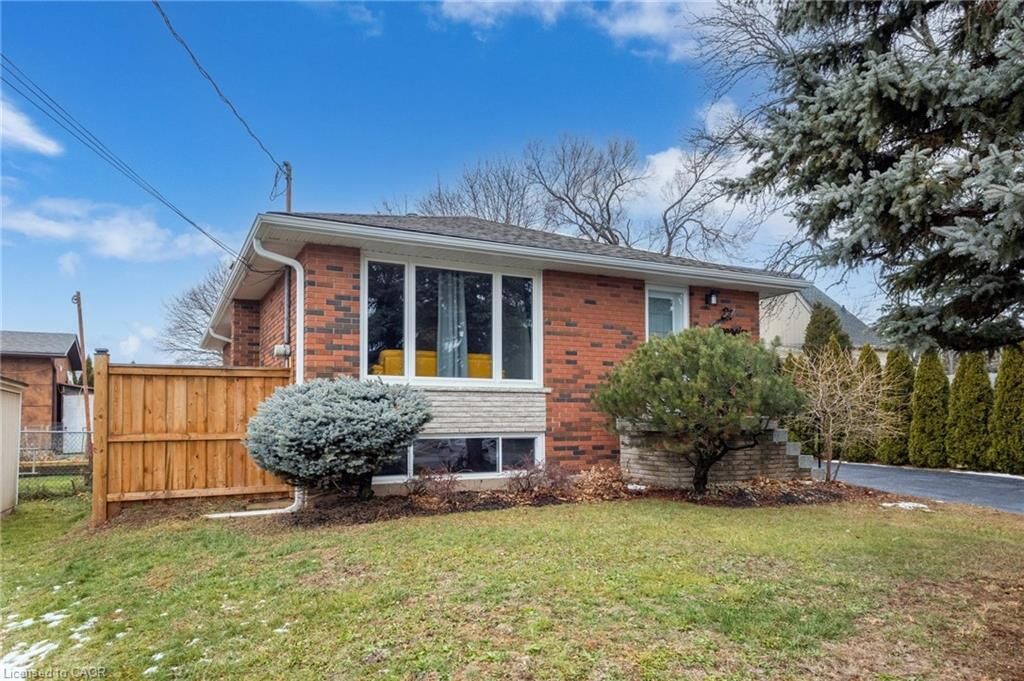
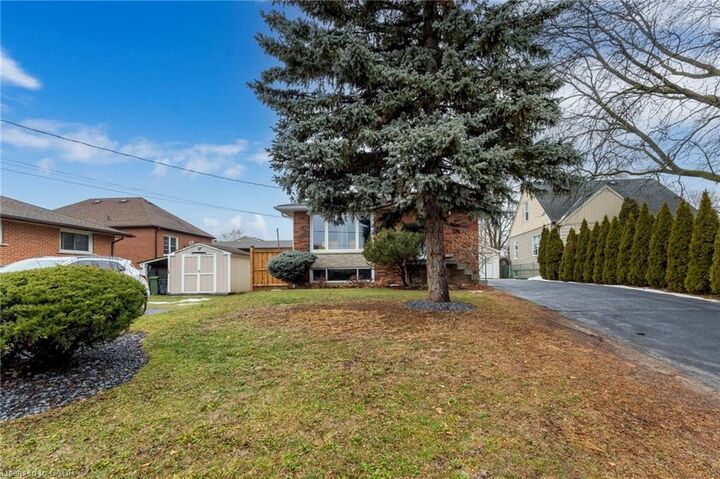
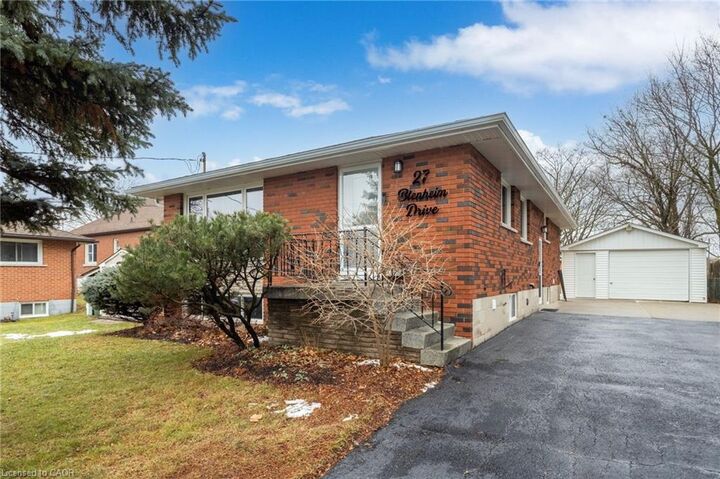
27 Blenheim Drive Stoney Creek, ON L8E 1W1
Active (29 Days)
$869,000 (CAD)
Description
MLS®:
40852102
40852102
Taxes
$3,900
$3,900
Type
Single-Family Home
Single-Family Home
Style
Bungalow
Bungalow
County
Hamilton
Hamilton
Listed By
Dave Dulmage, Heritage Realty
Source
ITSO
Last checked Aug 28 2026 at 7:12 AM EDT
ITSO
Last checked Aug 28 2026 at 7:12 AM EDT
Bathroom Details
- Full Bathrooms: 2
Interior Features
- In-Law Capability
- In-Law Floorplan
- Dishwasher
- Dryer
- Microwave
- Refrigerator
- Stove
- Washer
- Hot Water Tank Owned
Lot Information
- Rectangular
- Park
- Schools
- Urban
- Quiet Area
- Place of Worship
- Public Transit
Property Features
- Fireplace: Gas
- Foundation: Concrete Block
Heating and Cooling
- Forced Air
- Natural Gas
- Central Air
Basement Information
- Full
- Separate Entrance
- Finished
- Sump Pump
Exterior Features
- Roof: Asphalt Shing
Utility Information
- Sewer: Sewer (Municipal)
Garage
- Garage
Parking
- Detached Garage
- Asphalt
- Total: 3
Stories
- 1
Living Area
- 1,000 sqft
Disclaimer: Listing content protected by copyright and licensed by Information Technology Systems Ontario: Data last updated: 8/28/26 00:12


Welcome to the Next Chapter at 27 Blenheim Drive
Some homes simply check boxes. Others create possibilities. Welcome to 27 Blenheim Drive.
Imagine coming home to a place where life's biggest goals feel more attainable. Whether you're looking for room to grow, space for family to gather, or a smarter path to homeownership, this home offers the flexibility to make it happen.
Picture summer evenings spent relaxing in your own backyard, family dinners that linger a little longer, and the peace of mind that comes from knowing your home can work for you as much as you work for it.
One of the home's most valuable features is its fully separate lower-level suite, ready for tenants, extended family, or multi-generational living. Whether you're looking to generate rental income to help offset your mortgage, create a private space for loved ones, or build long-term wealth through real estate, the opportunity is already in place.
This is a home that adapts to your changing needs. A place where first-time buyers can get ahead, growing families can put down roots, and savvy purchasers can take advantage of additional income from day one.
Located in a family-friendly neighbourhood close to schools, parks, shopping, and everyday amenities, 27 Blenheim offers more than a place to live. It offers a chance to create financial freedom, lasting memories, and a lifestyle you'll love coming home to.
Because the best homes don't just provide shelter. They create opportunity.
This style tends to resonate strongly with today's buyers because it focuses on emotion, lifestyle, security, and financial opportunity, rather than reading like a list of features.