
Listing Courtesy of: ITSO / Listed By: One Percent Realty Ltd.
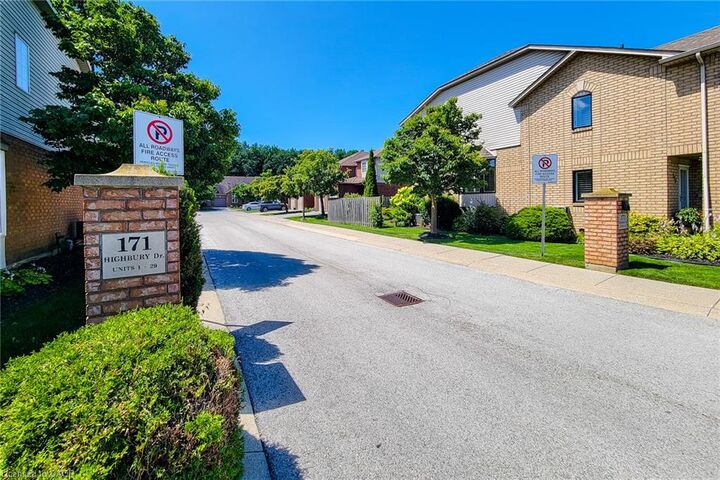
171 Highbury Drive 13 Stoney Creek, ON L8J 3Y9
Active (32 Days)
$649,999 (CAD)
Description
MLS®:
40850500
40850500
Taxes
$3,748
$3,748
Type
Townhouse
Townhouse
Style
Townhouse
Townhouse
County
Hamilton
Hamilton
Listed By
Asarhadoun Kattina, One Percent Realty Ltd.
Source
ITSO
Last checked Aug 28 2026 at 9:01 AM EDT
ITSO
Last checked Aug 28 2026 at 9:01 AM EDT
Bathroom Details
- Full Bathrooms: 2
- Half Bathroom: 1
Interior Features
- Other
- Laundry: In-Suite
Lot Information
- Urban
- Quiet Area
Property Features
- Fireplace: Gas
- Foundation: Poured Concrete
Heating and Cooling
- Forced Air
- Natural Gas
- Central Air
Basement Information
- Full
- Finished
Condo Information
- Fees: $260/Monthly
Exterior Features
- Roof: Asphalt Shing
Utility Information
- Sewer: Sewer (Municipal)
School Information
- Elementary School: Gatestone St.mark'S
- High School: Saltfleet Bishop Ryan
Garage
- Attached Garage
Parking
- Attached Garage
- Asphalt
- Garage Door Opener
- Total: 2
Stories
- 2
Living Area
- 1,280 sqft
Listing Price History
Date
Event
Price
% Change
$ (+/-)
Aug 28, 2026
Price Changed
$649,999
-3%
-$17,001
Disclaimer: Listing content protected by copyright and licensed by Information Technology Systems Ontario: Data last updated: 8/28/26 02:01


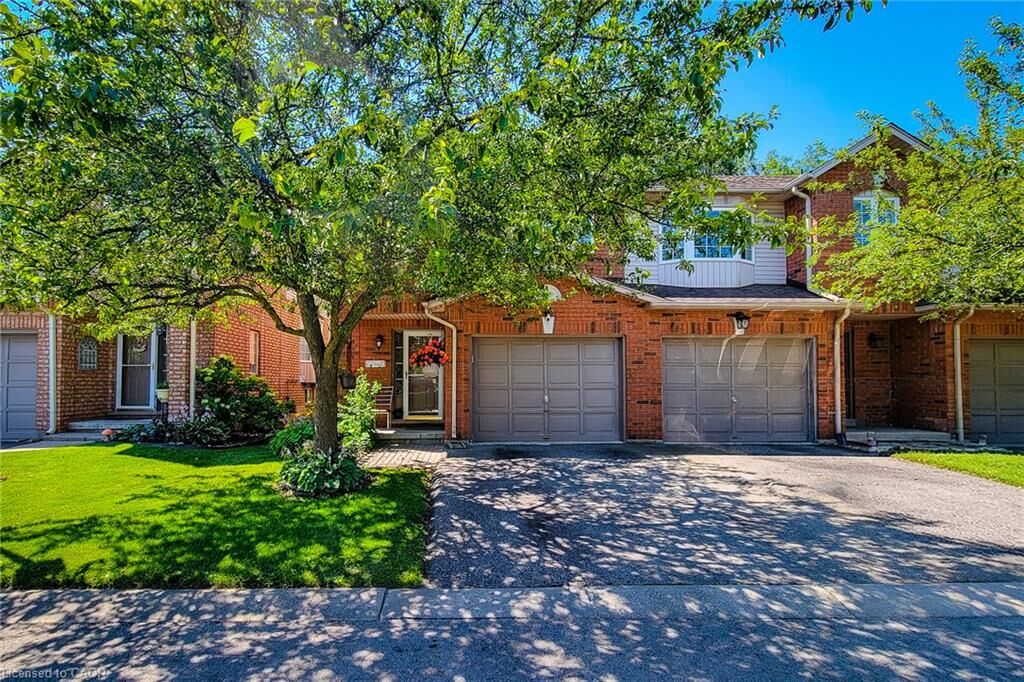
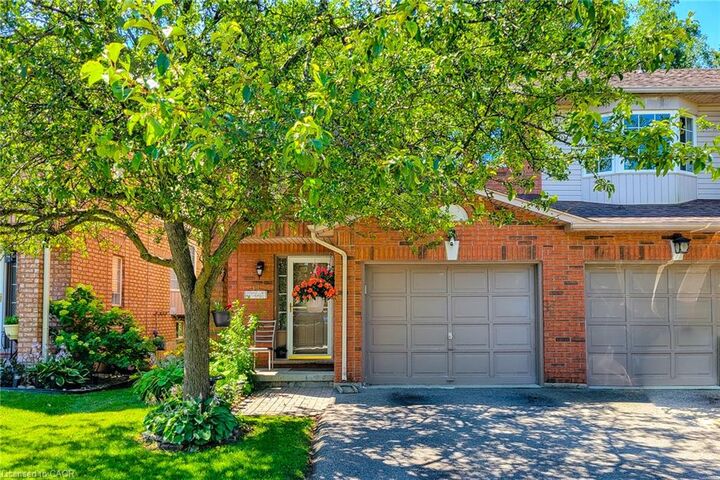
The main level features an attached single-car garage with convenient inside entry, along with a bright and welcoming living space. The kitchen is equipped with new appliances, while the home also benefits from a new air-conditioning unit for added year-round comfort.
Upstairs, you’ll find new flooring throughout the second level and 3 generously sized bedrooms, including a spacious primary bedroom with a walk-in closet and ensuite privileges. The home also offers two-and-a-half bathrooms.
The finished basement provides additional living space, a cozy fireplace, and plenty of storage. Ideally located within walking distance of major shopping plazas, elementary and high schools, parks, and everyday amenities, this home is perfect for families, first-time buyers, or anyone seeking comfort, privacy, and convenience in a desirable neighbourhood.