
Listing Courtesy of: ITSO / Listed By: Re/Max Escarpment Realty Inc.
10 Glen Cannon Drive Stoney Creek, ON L8G 2Z7
Active (18 Days)
$839,900 (CAD)

Description
MLS®:
40854694
40854694
Taxes
$4,975
$4,975
Type
Single-Family Home
Single-Family Home
Year Built
1972
1972
Style
Backsplit
Backsplit
County
Hamilton
Hamilton
Listed By
Gabriel Riverso, Re/Max Escarpment Realty Inc.
Source
ITSO
Last checked Aug 28 2026 at 11:10 AM EDT
ITSO
Last checked Aug 28 2026 at 11:10 AM EDT
Bathroom Details
- Full Bathrooms: 2
Interior Features
- In-Law Capability
- Wet Bar
- Auto Garage Door Remote(s)
- Water Heater
- Water Meter
- Dishwasher
- Dryer
- Microwave
- Refrigerator
- Washer
- Windows: Window Coverings
- Gas Stove
- Laundry: Lower Level
- Laundry: In Area
Lot Information
- Park
- Schools
- Urban
- Shopping Nearby
- Quiet Area
- Place of Worship
- Playground Nearby
- Public Transit
- Regional Mall
- Corner Lot
Property Features
- Fireplace: 1
- Fireplace: Wood Burning
- Foundation: Concrete Block
Heating and Cooling
- Forced Air
- Natural Gas
- Central Air
Basement Information
- Full
- Finished
- Walk-Up Access
Exterior Features
- Roof: Asphalt
Utility Information
- Sewer: Sewer (Municipal)
Garage
- Attached Garage
Parking
- Attached Garage
- Built-In
- Concrete
- Inside Entry
- Garage Door Opener
- Total: 3
Stories
- 2
Living Area
- 1,400 sqft
Disclaimer: Listing content protected by copyright and licensed by Information Technology Systems Ontario: Data last updated: 8/28/26 04:10


The beautifully redesigned kitchen features quartz countertops, a stylish backsplash, and quality finishes that will impress any home chef. Rich hardwood flooring and modern updates flow throughout the home, while major improvements including updated windows, furnace, and central air conditioning provide lasting value and peace of mind.
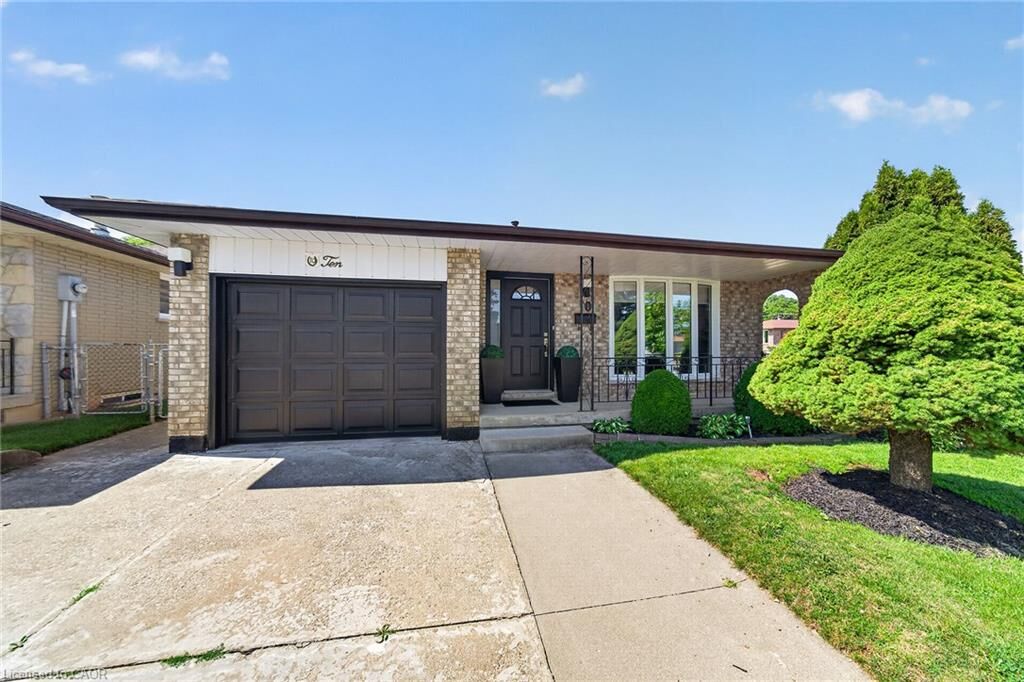
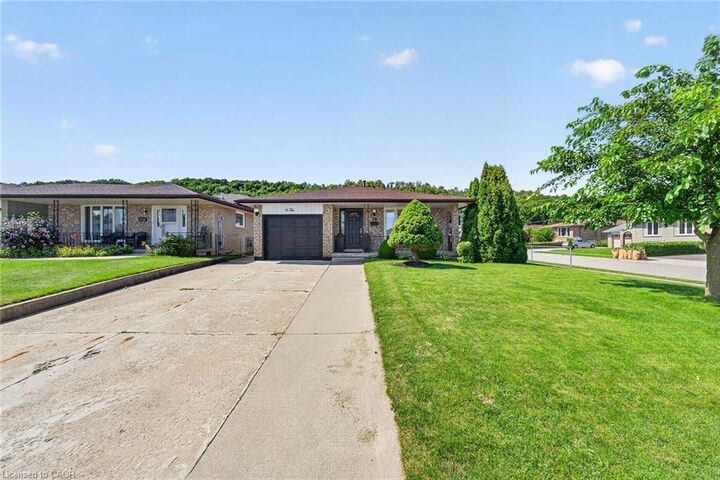
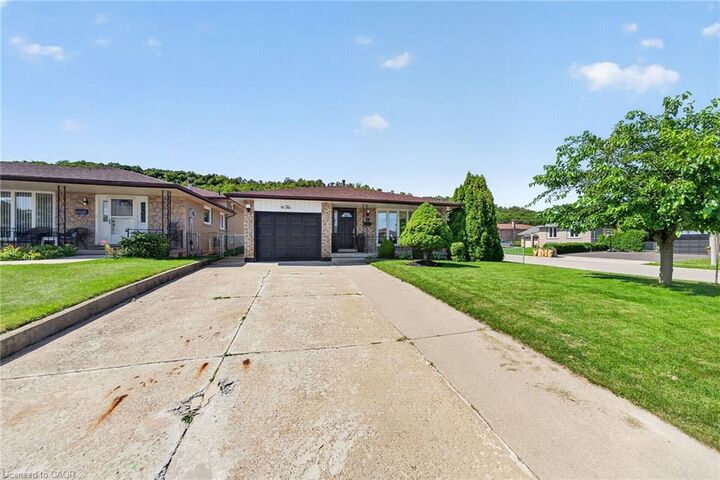
A standout feature is the professionally finished in-law suite with a private entrance through the attached garage. Bright and spacious with oversized windows, it includes a full kitchen with quartz countertops and stainless-steel appliances, vinyl plank flooring, fresh paint, and a cozy wood-burning fireplace. Ideal for multi-generational living, guests, or potential income opportunities. Outside, the premium corner lot features exceptional curb appeal, a fully fenced backyard, and an extra-wide driveway with parking for 4-6 vehicles, in addition to the attached garage.
Rarely does a home of this caliber become available. Beautifully updated, meticulously maintained, and listed for the first time, this is a truly special property that is ready for its next family to enjoy.