21 Skeel Court Stittsville - Munster - Richmond, ON K0A 1B0
Listing Courtesy of: PropTX - IDX / Listed By: Re/Max Hallmark Realty Group

  21 Skeel Court Stittsville - Munster - Richmond, ON K0A 1B0

Active
$810,000 (CAD)
4
BED
3
BATH
3000-3500
SQFT

Description

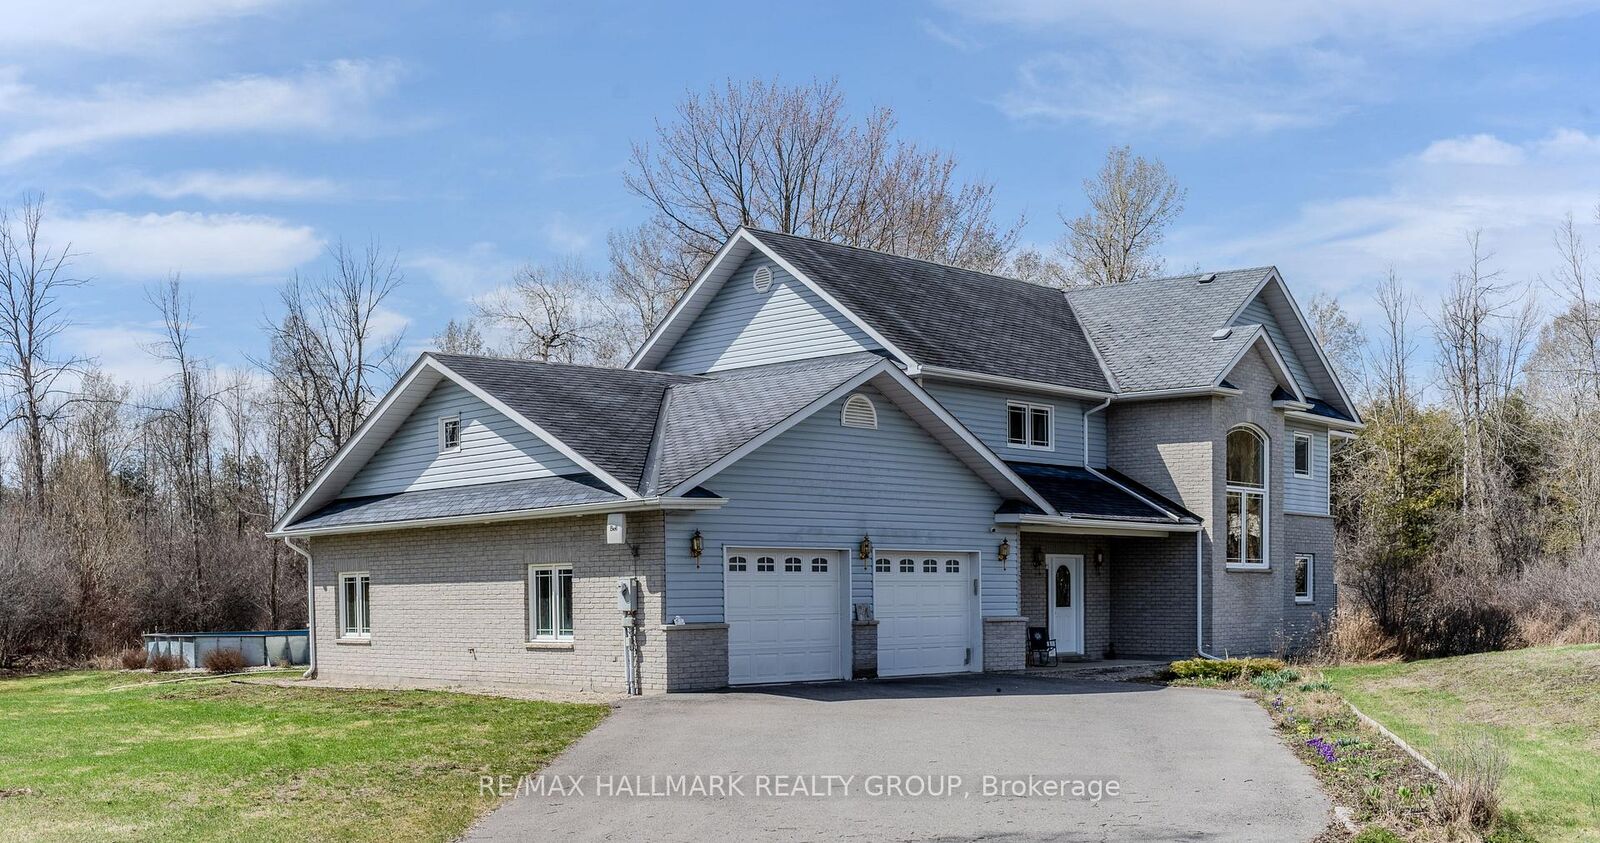
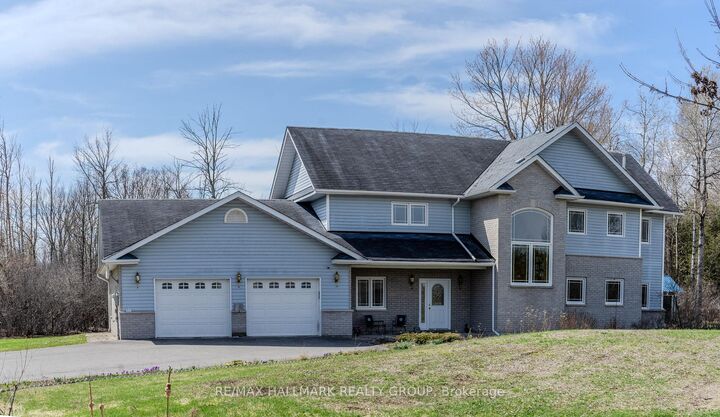
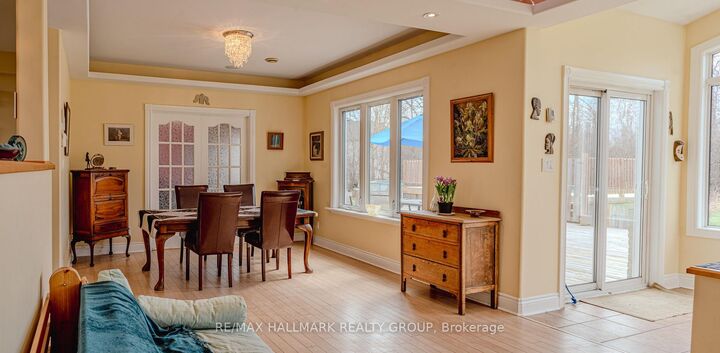
Price Improvement!! Set on a private, nearly 2-acre wooded lot at the end of a quiet cul-de-sac, this custom-built two-storey home offers exceptional space, privacy, and comfort-just a short drive from Ottawa and minutes from Riverbend Golf and Country Club. Nearly $100,000 has been invested in thoughtful upgrades, enhancing both functionality and overall appeal. Built in 2008 and meticulously maintained, the home features a bright, open-concept main floor ideal for everyday living and entertaining. At its heart is a spacious custom kitchen with an oversized island, flowing into a sun-filled family room and southern-exposure solarium. A dedicated main-level office offers flexibility for remote work or additional living space, with direct access to an expansive rear deck. Upstairs, you'll find four generously sized bedrooms, a shared full bath, an ensuite, and convenient second-floor laundry. Outdoor living is a standout, featuring a 2018 rectangular saltwater pool with surrounding deck and fencing, a screened gazebo, and professionally landscaped grounds framed by mature trees for privacy. The triple attached L-shaped garage includes workshop space and an insulated storage loft. Designed for year-round comfort, the home includes in-floor heating with seven zones, heated upstairs bathroom floors, and a Bosch multi-zone heat pump system (2025) with five ductless A/C units. A built-in whole-home sound system and additional electrical and interior updates further enhance this move-in-ready property. A rare opportunity to enjoy refined country living with modern systems and easy access to city amenities.

MLS®:
X13042084
Taxes
$5,792(2025)
Lot Size
1.98 acres
Type
Single-Family Home
Style
2-Storey
County
Ottawa
Community
8208 - Btwn Franktown Rd. & Fallowfield Rd.

Listed By

Re/Max Hallmark Realty Group
Source
PropTX - IDX
Last checked Aug 28 2026 at 8:37 PM EDT
Bathroom Details
Interior Features
  • Central Vacuum
  • Built-In Oven
  • Water Treatment
  • Air Exchanger
Property Features
  • Foundation: Slab
Heating and Cooling
  • Heat Pump
  • Wall Unit(s)
Pool Information
  • On Ground
Exterior Features
  • Brick
  • Other
  • Roof: Asphalt Shingle
Utility Information
  • Sewer: Septic
  • Fuel: Electric
  • Energy: Energy Certificate: No
Garage
  • Attached
Parking
  • Private Triple
Stories
  • 2

Listing Price History

Date
Event
Price
% Change
$ (+/-)
Aug 04, 2026
Price Changed
$810,000
-4%
-$35,000
Jun 27, 2026
Price Changed
$845,000
-2%
-$14,000
Powered by Walk Score®
Disclaimer: Copyright 2026 Toronto IDX. All rights reserved. This information is deemed reliable, but not guaranteed. The information being provided is for consumers’ personal, non-commercial use and may not be used for any purpose other than to identify prospective properties consumers may be interested in purchasing. Data last updated 8/28/26 13:37

