524 Hoover Road Stirling-Rawdon, ON K0K 3E0
Listing Courtesy of: PropTX - IDX / Listed By: Wallace Taylor Realty Inc.

  524 Hoover Road Stirling-Rawdon, ON K0K 3E0

Active
$2,299,999 (CAD)
4
BED
3
BATH
2000-2500
SQFT

Description

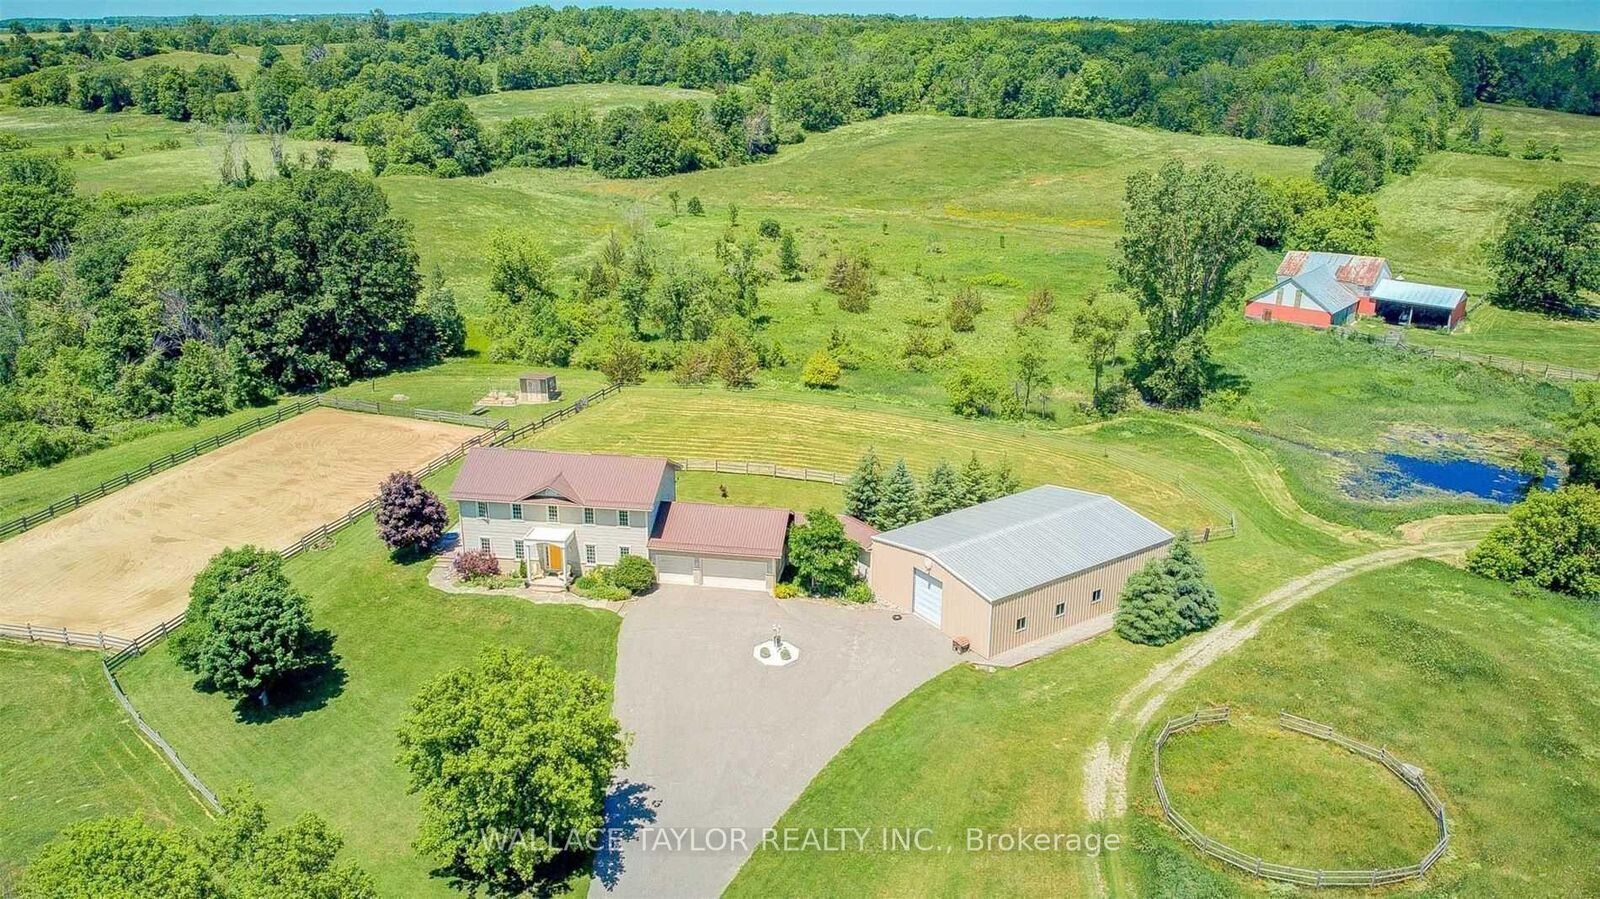
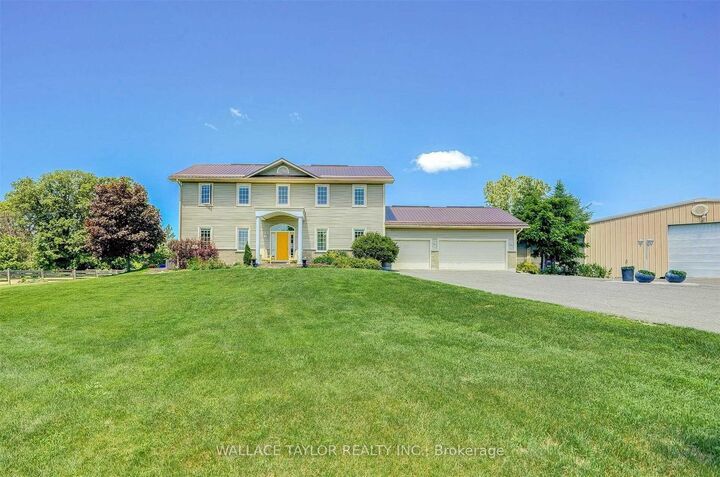
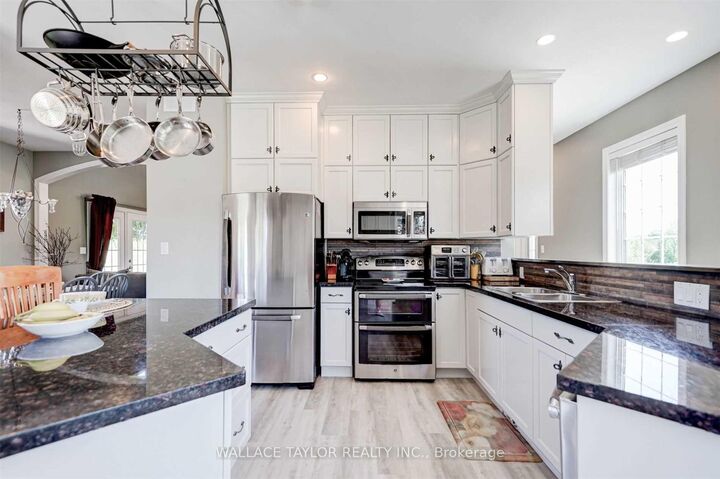
Nearly 173 acres with three surveyed 1-acre parcels and approximately 90 cleared acres, all on a beautifully maintained country estate. An opportunity to own a property offering privacy, recreation, flexibility, and long-term value. The surveyed parcels along Harold Rd add present opportunities for investment, multi-generational ownership, estate planning, or other future uses. Rolling hills, mature forests, a picturesque creek, pond, and abundant wildlife create a stunning backdrop in every season. Whether you're dreaming of an equestrian property, hobby farm, recreational retreat, or private family estate, the possibilities are endless. The expansive 2,300 sq ft workshop offers the potential to be converted back to its original horse stables and is complemented by two paddocks and an outdoor riding arena. Explore the property on foot, horseback, skis, snowshoes, or ATV and enjoy the peace and beauty of your own private landscape. The bright and spacious home offers over 2,200 sq. ft. of living space with 3 bedrooms, 3 bathrooms, exceptional energy efficiency, and a triple-car garage. Just 21 years old, recently updated, and meticulously maintained, it is well suited for comfortable year-round living. The additional outbuilding provides flexible space for storage, a workshop, studio, or future projects, while the managed woodlot generates income and supports responsible stewardship of the land. A special opportunity to own a private country estate that can be enjoyed today and appreciated for generations to come.

MLS®:
X12964660
Taxes
$7,819(2025)
Type
Single-Family Home
Style
2-Storey
County
Hastings County
Community
Rawdon Ward

Listed By

Wallace Taylor Realty Inc.
Source
PropTX - IDX
Last checked Aug 28 2026 at 7:29 AM EDT
Bathroom Details
Interior Features
  • Central Vacuum
Property Features
  • Foundation: Concrete
Heating and Cooling
  • Forced Air
  • Central Air
Basement Information
  • Full
Pool Information
  • None
Exterior Features
  • Brick
  • Vinyl Siding
  • Roof: Metal
Utility Information
  • Sewer: Septic
  • Fuel: Propane
  • Energy: Energy Certificate: No
Garage
  • Attached
Parking
  • Private
Stories
  • 2

Listing Price History

Date
Event
Price
% Change
$ (+/-)
Jul 03, 2026
Price Changed
$2,299,999
-8%
-$200,000
Powered by Walk Score®
Disclaimer: Copyright 2026 Toronto IDX. All rights reserved. This information is deemed reliable, but not guaranteed. The information being provided is for consumers’ personal, non-commercial use and may not be used for any purpose other than to identify prospective properties consumers may be interested in purchasing. Data last updated 8/28/26 00:29

