
Listing Courtesy of: ITSO / Listed By: Re/Max Erie Shores Realty Inc. Brokerage
228 Charlotteville Road 1 St. Williams, ON N0E 1P0
Active (139 Days)
$3,299,000 (CAD)

MLS®:
40819883
40819883
Taxes
$7,187
$7,187
Lot Size
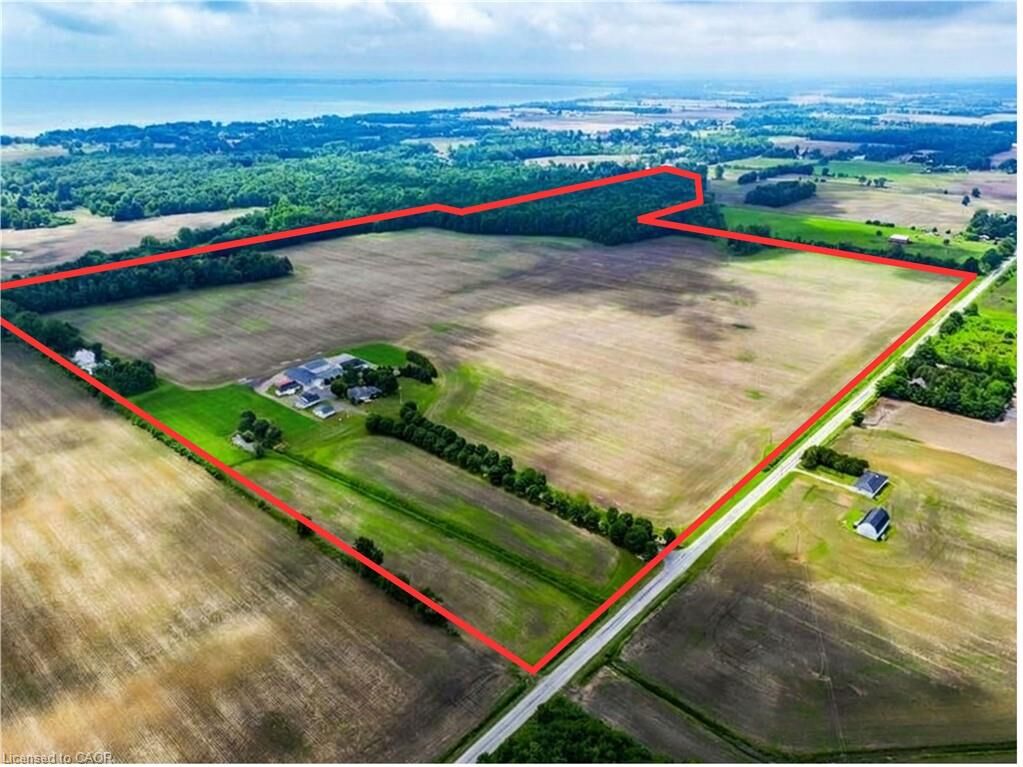
146 acres
146 acres
Type
Farm/Ranch
Farm/Ranch
Style
Bungalow
Bungalow
County
Norfolk County
Norfolk County
Listed By
Matt Devos, Re/Max Erie Shores Realty Inc. Brokerage
Source
ITSO
Last checked Aug 28 2026 at 11:10 AM EDT
ITSO
Last checked Aug 28 2026 at 11:10 AM EDT
Bathroom Details
- Full Bathroom: 1
- Half Bathroom: 1
Interior Features
- Water Purifier
- Water Treatment
Lot Information
- School Bus Route
- Irregular Lot
- Tiled/Drainage
Property Features
- Fireplace: Wood Burning
- Foundation: Block
- Foundation: Concrete Perimeter
Heating and Cooling
- Forced Air
- Oil
- Central Air
Basement Information
- Full
- Finished
Pool Information
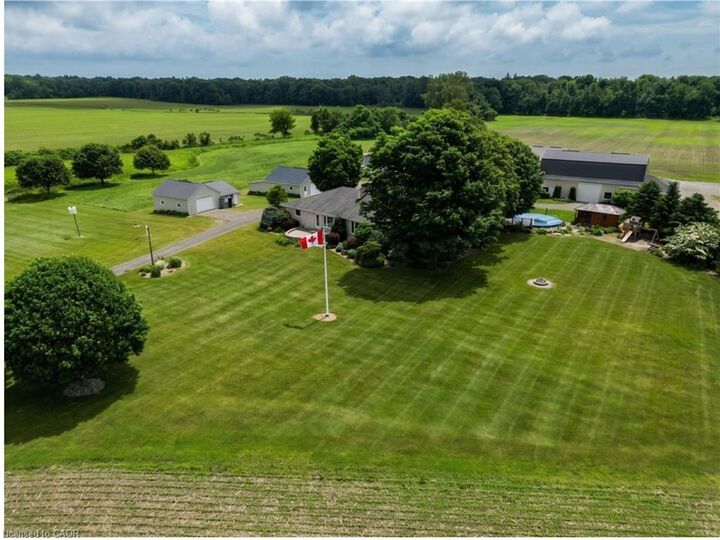
- Above Ground
Exterior Features
- Roof: Metal
Utility Information
- Utilities: At Lot Line-Gas
- Sewer: Septic Tank
Garage
- Garage
Parking
- Detached Garage
Stories
- 1
Living Area
- 3,438 sqft
Disclaimer: Listing content protected by copyright and licensed by Information Technology Systems Ontario: Data last updated: 8/28/26 04:10


Description