
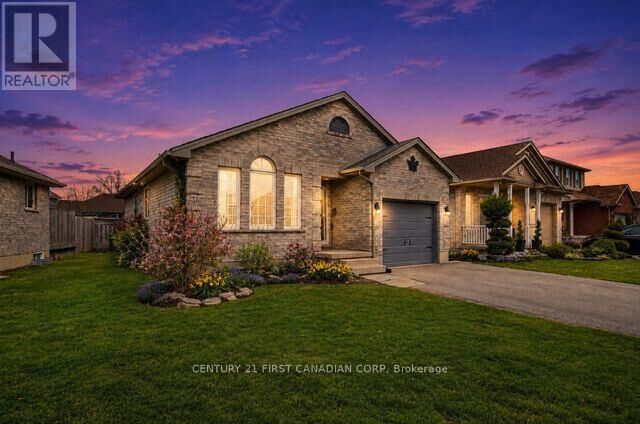
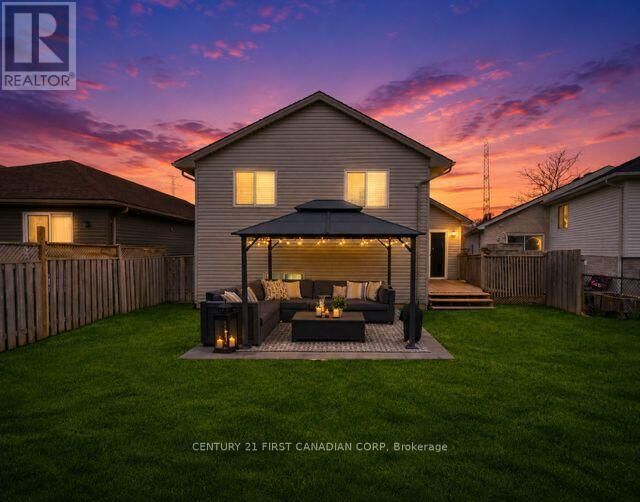
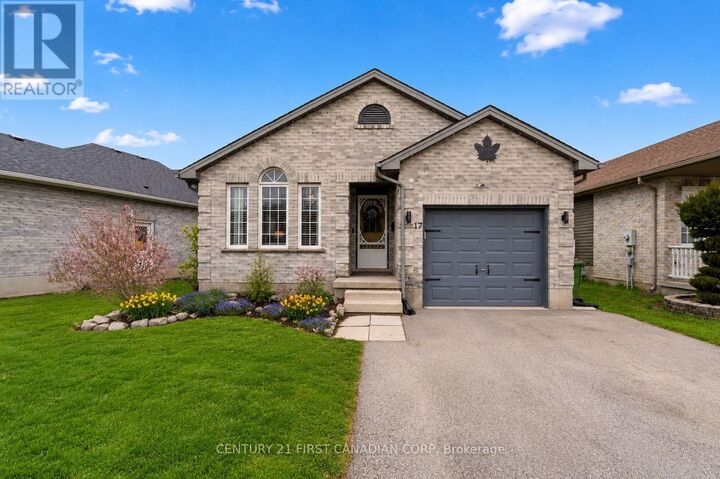
Listing Courtesy of:  CREA - C21 Brokers / Listed By: Shannon Blumas, Century 21 First Canadian Corp. Brokerage; Alexis Day, Century 21 First Canadian Corp. Brokerage
 CREA - C21 Brokers / Listed By: Shannon Blumas, Century 21 First Canadian Corp. Brokerage; Alexis Day, Century 21 First Canadian Corp. Brokerage
 17 Cottonwood Drive St. Thomas, ON N5P 4M3
Active (144 Days)
$569,900 (CAD)
MLS®:
X12959332
X12959332
Taxes
$4,374(2025)
$4,374(2025)
Type
Single-Family Home
Single-Family Home
County
Elgin County
Elgin County
Listed By
Shannon Blumas, Century 21 First Canadian Corp. Brokerage
Alexis Day, Century 21 First Canadian Corp. Brokerage
Alexis Day, Century 21 First Canadian Corp. Brokerage
Source
CREA - C21 Brokers
Last checked Aug 28 2026 at 2:25 PM EDT
CREA - C21 Brokers
Last checked Aug 28 2026 at 2:25 PM EDT
Bathroom Details
- Full Bathrooms: 2
Interior Features
- Refrigerator
- Stove
- Washer
- Dryer
Lot Information
- Flat Site
- Sump Pump
- Irregular Lot Size
- Dry
Property Features
- Foundation: Concrete
Heating and Cooling
- Forced Air
- Natural Gas
- Central Air Conditioning
Basement Information
- Finished
- N/a
Exterior Features
- Brick
- Vinyl Siding
Utility Information
- Sewer: Sanitary Sewer
Parking
- Total: 5
- Garage
- Attached Garage
Listing Price History
Date
Event
Price
% Change
$ (+/-)
Aug 11, 2026
Price Changed
$569,900
-1%
-$5,000
Jun 25, 2026
Price Changed
$574,900
-4%
-$25,000
Apr 27, 2026
Price Changed
$599,900
-5%
-$32,600
Apr 21, 2026
Price Changed
$632,500
-3%
-$17,400
Apr 06, 2026
Price Changed
$649,900
0%
$900
Disclaimer: The trademarks REALTOR®, REALTORS®, and the REALTOR® logo are controlled
by The Canadian Real Estate Association (CREA) and identify real estate professionals who are members of CREA. Listing Data Last Updated: 8/28/26 07:25
 The trademarks REALTOR®, REALTORS®, and the REALTOR® logo are controlled
by The Canadian Real Estate Association (CREA) and identify real estate professionals who are members of CREA. Listing Data Last Updated: 8/28/26 07:25


Description