
Listing Courtesy of:  CREA / Listed By: Royal Lepage Triland Realty
 CREA / Listed By: Royal Lepage Triland Realty
 114 Styles Drive St. Thomas, ON N5R 0N8
Active (357 Days)
$585,005 (CAD)
OPEN HOUSE TIMES
-
OPENSun, Aug 301:00 pm - 3:00 pm
Description
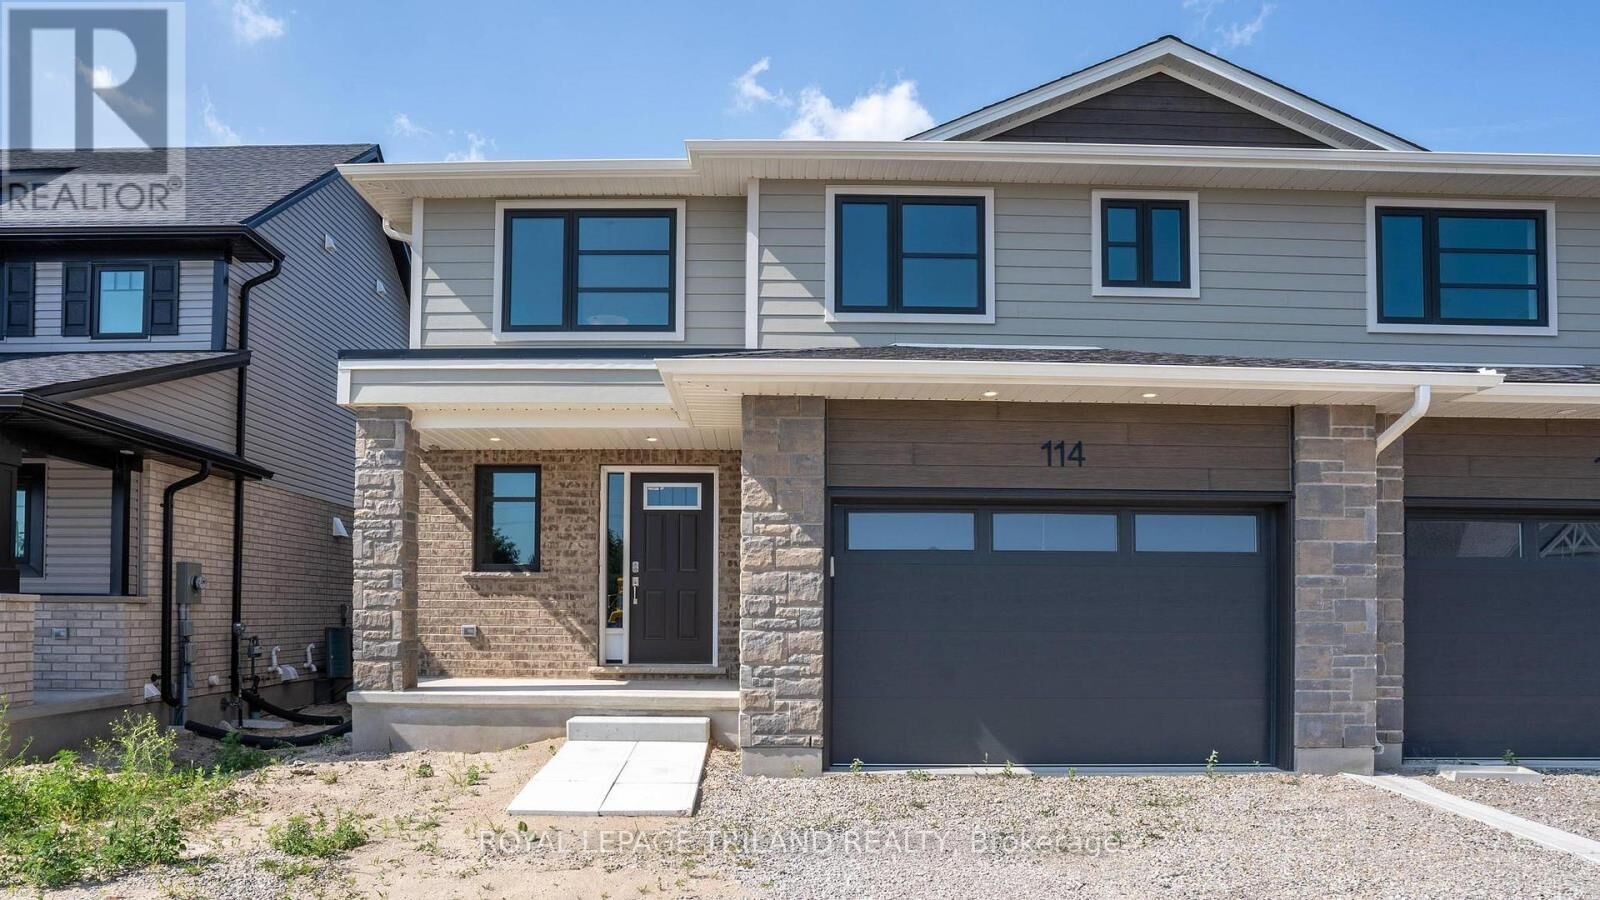
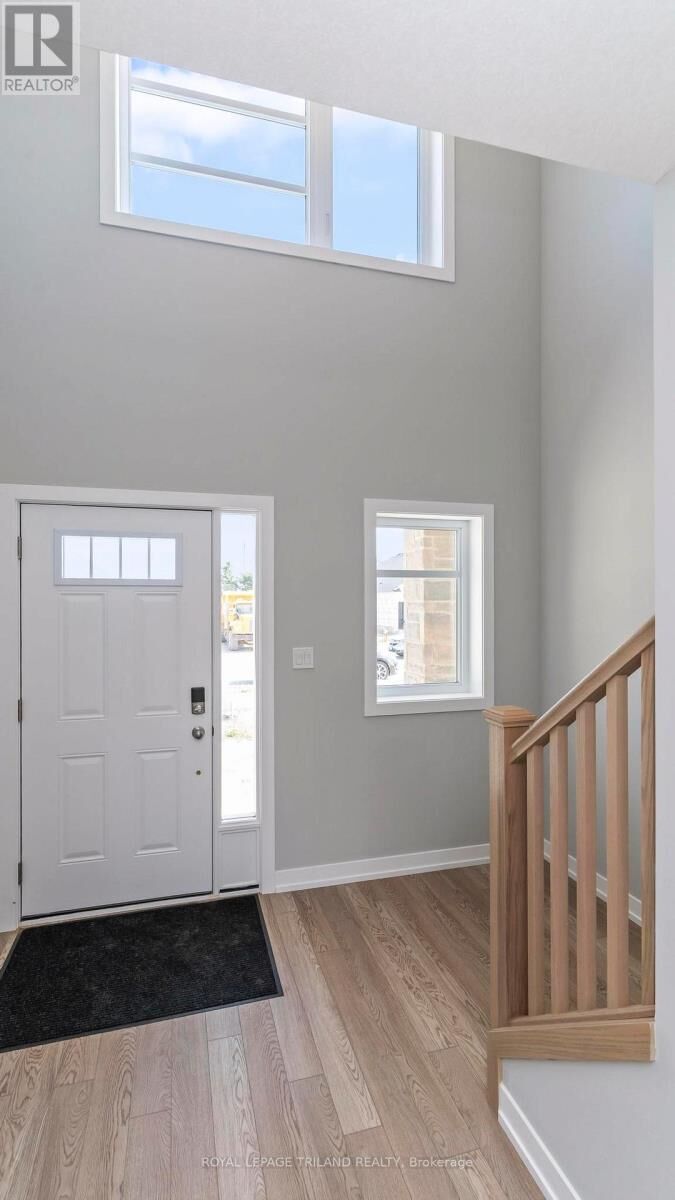
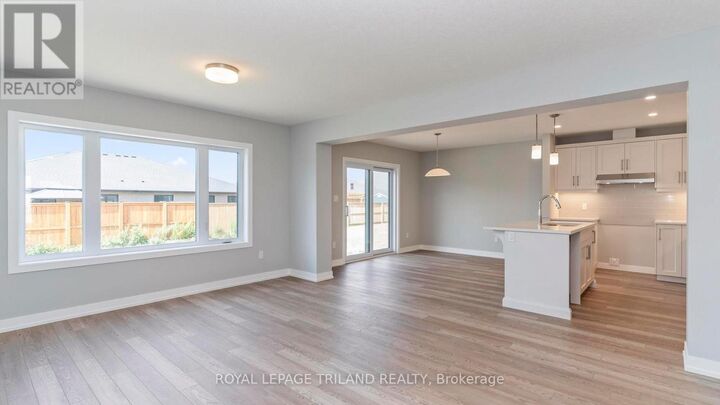
New Pricing - HST Removed! Located in Millers Pond near park & trails is the Sedona A model. This Doug Tarry built, semi detached 2 storey home has 1845 square feet on two levels of incredible living space! A welcoming foyer leads to a spacious open-concept including a 2pc bathroom, kitchen, dining room, great room and mudroom with large walk-in pantry occupy the main level. The 2nd level features a total of 3 spacious bedrooms, 4pc bathroom, primary bedroom (with a large walk-in closet and 3pc ensuite) and a laundry room (with laundry tub). The lower level is unfinished but has potential for future rec room, bedroom and 3pc bathroom. Attached 1.5 car garage, beautiful Luxury Vinyl Plank flooring in the main living spaces, a tile backsplash & quartz counters in the kitchen, & cozy carpet in the bedrooms are just a few items of note. Doug Tarry Homes are both Energy Star & Net Zero Ready certified. All that is left to do is move in, get comfortable and enjoy! Welcome Home! *Price reflects potential HST rebate. Rebate subject to government approval and buyer eligibility. Seller makes no representations. Price may change if rebate not applicable. (id:41440)
MLS®:
X12383865
X12383865
Type
Single-Family Home
Single-Family Home
County
Elgin County
Elgin County
Listed By
Marian Waterhouse, Royal Lepage Triland Realty
Source
CREA
Last checked Aug 28 2026 at 3:43 PM EDT
CREA
Last checked Aug 28 2026 at 3:43 PM EDT
Bathroom Details
- Full Bathrooms: 2
- Partial Bathroom: 1
Interior Features
- Garage Door Opener
- Hood Fan
- Garage Door Opener Remote(s)
- Water Meter
Lot Information
- Flat Site
- Sump Pump
Property Features
- Foundation: Poured Concrete
Heating and Cooling
- Heat Pump
- Natural Gas
Basement Information
- Unfinished
- N/a
Exterior Features
- Hardboard
- Brick Veneer
Utility Information
- Sewer: Sanitary Sewer
Parking
- Total: 3
- Attached Garage
- Garage
Stories
- 2
Listing Price History
Date
Event
Price
% Change
$ (+/-)
Aug 07, 2026
Price Changed
$585,005
-2%
-$10,000
Apr 03, 2026
Price Changed
$595,005
-8%
-$53,351
Disclaimer: The trademarks REALTOR®, REALTORS®, and the REALTOR® logo are controlled
by The Canadian Real Estate Association (CREA) and identify real estate professionals who are members of CREA. Listing Data Last Updated: 8/28/26 08:43
The trademarks REALTOR®, REALTORS®, and the REALTOR® logo are controlledby The Canadian Real Estate Association (CREA) and identify real estate professionals who are members of CREA. Listing Data Last Updated: 8/28/26 08:43

