
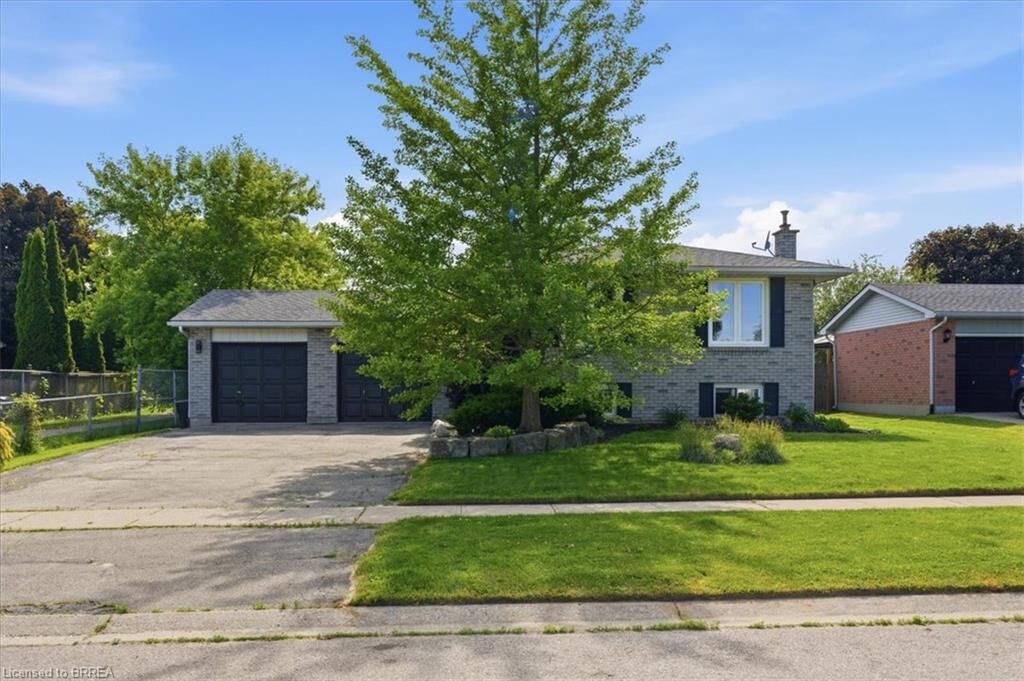
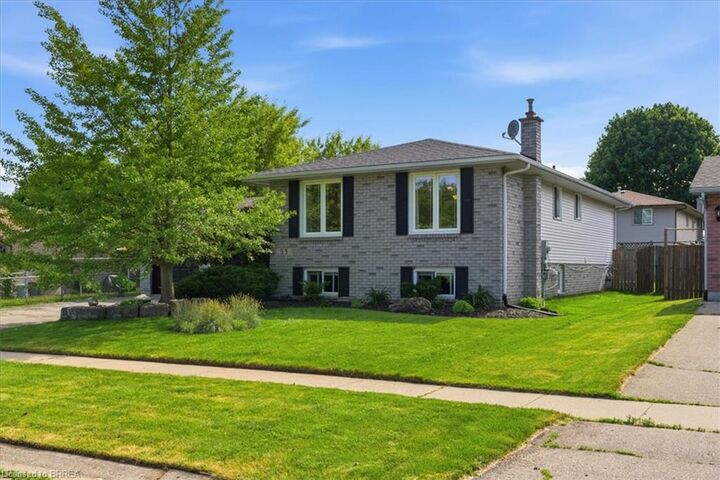
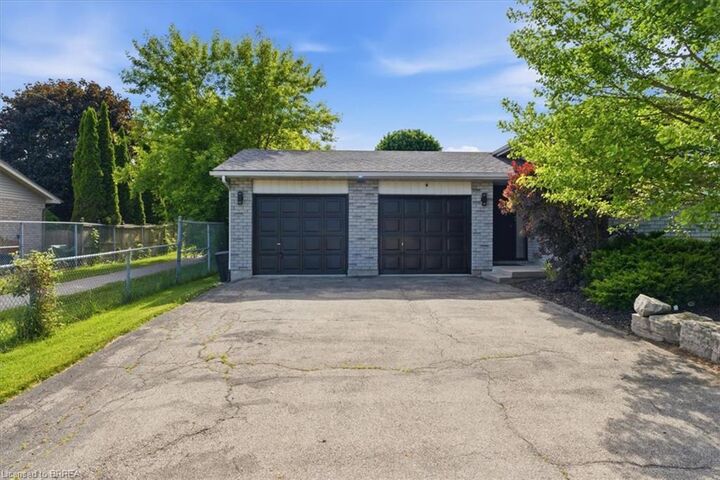
Listing Courtesy of: ITSO / Listed By: Re/Max Escarpment Realty Inc.
33 Edward Avenue St. George, ON N0E 1N0
Active (31 Days)
$775,000 (CAD)
Description
MLS®:
40851622
40851622
Taxes
$4,088
$4,088
Type
Single-Family Home
Single-Family Home
Year Built
1991
1991
County
Brant County
Brant County
Listed By
Shelly Gracey, Re/Max Escarpment Realty Inc.
Source
ITSO
Last checked Aug 28 2026 at 9:01 AM EDT
ITSO
Last checked Aug 28 2026 at 9:01 AM EDT
Bathroom Details
- Full Bathrooms: 2
Interior Features
- Auto Garage Door Remote(s)
- Water Softener
- Water Heater
- Dishwasher
- Dryer
- Refrigerator
- Stove
- Washer
- Windows: Window Coverings
Lot Information
- Rectangular
- Park
- Rec./Community Centre
- Schools
- Urban
- Quiet Area
- Place of Worship
- City Lot
- Library
Property Features
- Fireplace: Gas
- Fireplace: 1
- Foundation: Poured Concrete
Heating and Cooling
- Forced Air
- Natural Gas
- Central Air
Basement Information
- Full
- Finished
Exterior Features
- Roof: Asphalt Shing
Utility Information
- Sewer: Sewer (Municipal)
School Information
- Elementary School: St George-German Public / Our Lady of Providence
- High School: Pdhs / St Johns
Garage
- Attached Garage
Parking
- Attached Garage
- Asphalt
- Total: 6
Stories
- 1
Living Area
- 923 sqft
Listing Price History
Date
Event
Price
% Change
$ (+/-)
Aug 19, 2026
Price Changed
$775,000
-3%
-$20,000
Disclaimer: Listing content protected by copyright and licensed by Information Technology Systems Ontario: Data last updated: 8/28/26 02:01


room, dining area, and kitchen with island, plus 2 spacious bedrooms and a renovated bathroom. The nearly carpet-free main level provides a
clean, modern feel throughout. The finished lower level offers exceptional additional living space with a large 3rd bedroom, renovated 3-piece
bathroom, generous office/flex room, and an expansive rec room highlighted by a cozy gas fireplace, stunning brick accent wall, and built-in
shelving. Enjoy outdoor living in the fully fenced backyard featuring a large private deck rebuilt in 2024. Recent updates include newer LG
refrigerator, stove, and dishwasher, plus Whirlpool washer and dryer (2025), and a furnace and central air system approximately 8 years old.
Ideally located with direct pathway access to St. George-German Public School and within walking distance to St. George Children’s Centre and
Gaukel Memorial Community Centre. A fantastic opportunity to enjoy small-town living in one of Brant County’s most desirable communities.