325 McLean School Road 8 St. George, ON N0E 1N0
Listing Courtesy of: ITSO / Listed By: Royal Lepage Real Estate Associates

  325 McLean School Road 8 St. George, ON N0E 1N0

Active (4 Days)
$1,670,000 (CAD)

7
BED
5
BATH
3,559
SQFT

Description

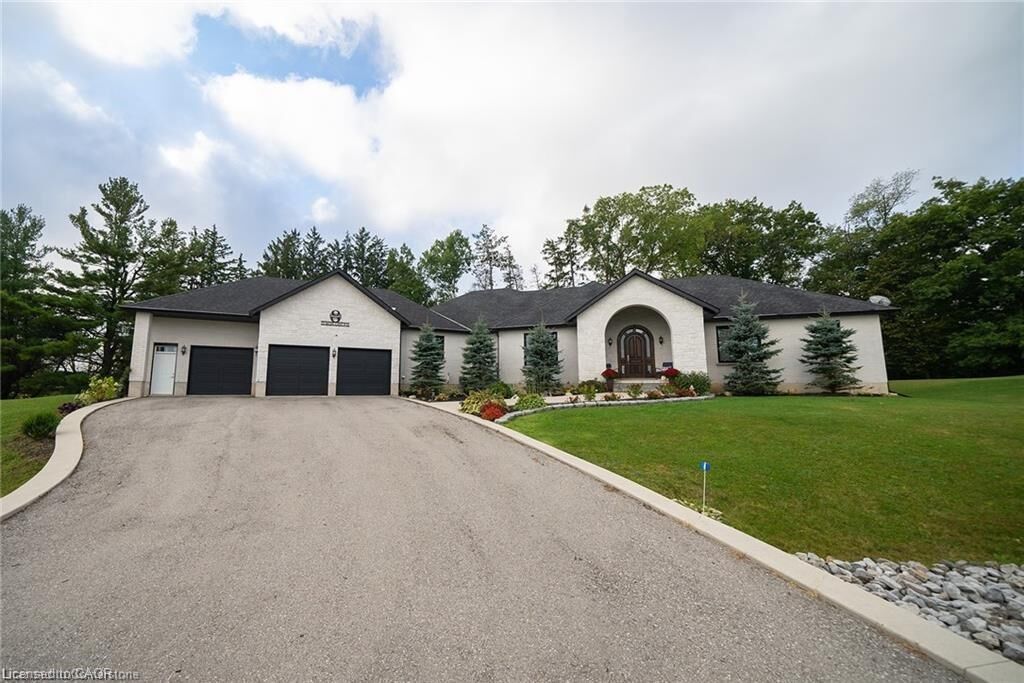
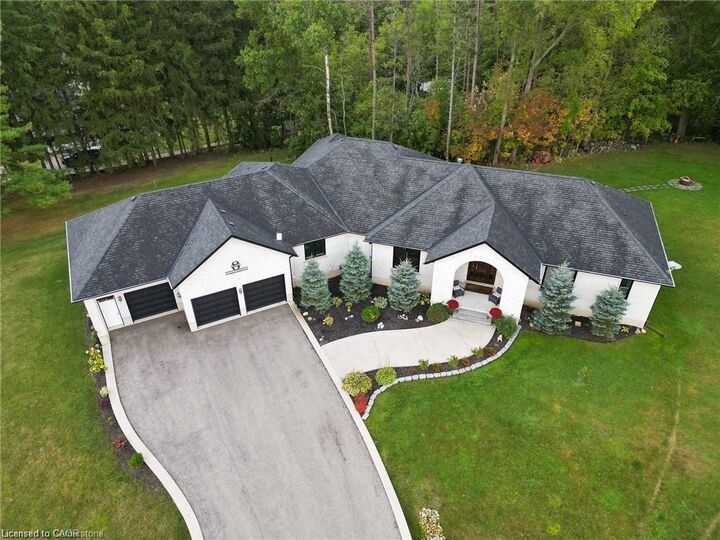
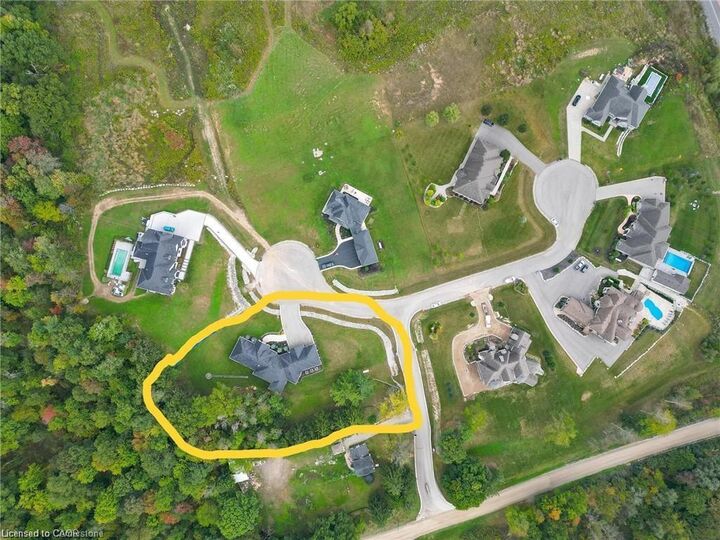
**A Private Estate Where Luxury Embraces Nature** Welcome to a rare masterpiece in the serene enclave of St. George. A custom-built bungalow that redefines refined country living. Perfectly placed on a private 1-acre lot and embraced by 10 acres of protected green space, this estate delivers over 7,000 sq. ft. of meticulously crafted living space, where timeless sophistication blends seamlessly with modern comfort. Step inside through a grand custom door into a dramatic foyer, crowned with 16-ft cathedral ceilings that set the stage for everything to come. The awe-inspiring great room, highlighted by a two-sided stone fireplace, opens effortlessly into a chefs kitchen designed for both function and flair. Premium appliances, endless cabinetry, and a versatile walk-in pantry (currently re-imagined as a cozy coffee nook), it's a dream for both everyday living and entertaining. A formal dining room, casual breakfast area, and a sunlit sitting room round out the main living space, balancing elegance with warmth. The main floor hosts four spacious bedrooms, including a tranquil primary retreat with spa-like comfort. A designer laundry/mudroom ensures practicality meets style at every turn. Downstairs, discover the ultimate entertainers haven with over 3,000 sq. ft. of finished space featuring a custom wet bar, sprawling rec and games rooms, three additional bedrooms, and even a hidden cold room for extra storage. Outdoors, escape into nature with private walking trails, panoramic views, and a heated workshop. For car enthusiasts, the oversized garage with room for up to nine vehicles is nothing short of extraordinary. Just 10 minutes from Cambridge or Brantford, this home offers an unrivalled blend of privacy, luxury, and convenience. More than a residence it's a sanctuary, a statement, and a lifestyle.

MLS®:
40858043
Taxes
$12,048
Lot Size
1 acres
Type
Single-Family Home
Building Name
Foxwood Estates
Year Built
2018
Style
Bungalow
Views
Trees/Woods
County
Brant County

Listed By

Ahmet Ahmet, Royal Lepage Real Estate Associates
Source
ITSO
Last checked Aug 28 2026 at 12:29 PM EDT
Bathroom Details
  • Full Bathrooms: 4
  • Half Bathroom: 1
Interior Features
  • Bar Fridge
  • Built-In Appliances
  • Central Vacuum
  • Water Heater Owned
  • Wet Bar
  • Auto Garage Door Remote(s)
  • Water Softener
  • Work Bench
  • Dishwasher
  • Refrigerator
  • Washer
  • Ceiling Fan(s)
  • Hot Water Tank Owned
  • Oven
  • Laundry: Main Level
  • Laundry: Laundry Room
  • Laundry: Sink
  • Laundry: Inside
Lot Information
  • Rural
  • Greenbelt
  • School Bus Route
  • Cul-De-Sac
  • Irregular Lot
  • Ravine
Property Features
  • Fireplace: 1
  • Foundation: Poured Concrete
Heating and Cooling
  • Forced Air-Propane
  • Central Air
Basement Information
  • Full
  • Finished
Condo Information
  • Fees: $300/Monthly
Exterior Features
  • Roof: Asphalt Shing
Utility Information
  • Utilities: Propane
  • Sewer: Septic Tank
Garage
  • Attached Garage
Parking
  • Attached Garage
  • Asphalt
  • Built-In
  • Heated
  • Inside Entry
  • Garage Door Opener
  • Total: 12
Stories
  • 1
Living Area
  • 3,559 sqft
Powered by Walk Score®
Disclaimer: Listing content protected by copyright and licensed by Information Technology Systems Ontario: Data last updated: 8/28/26 05:29

