
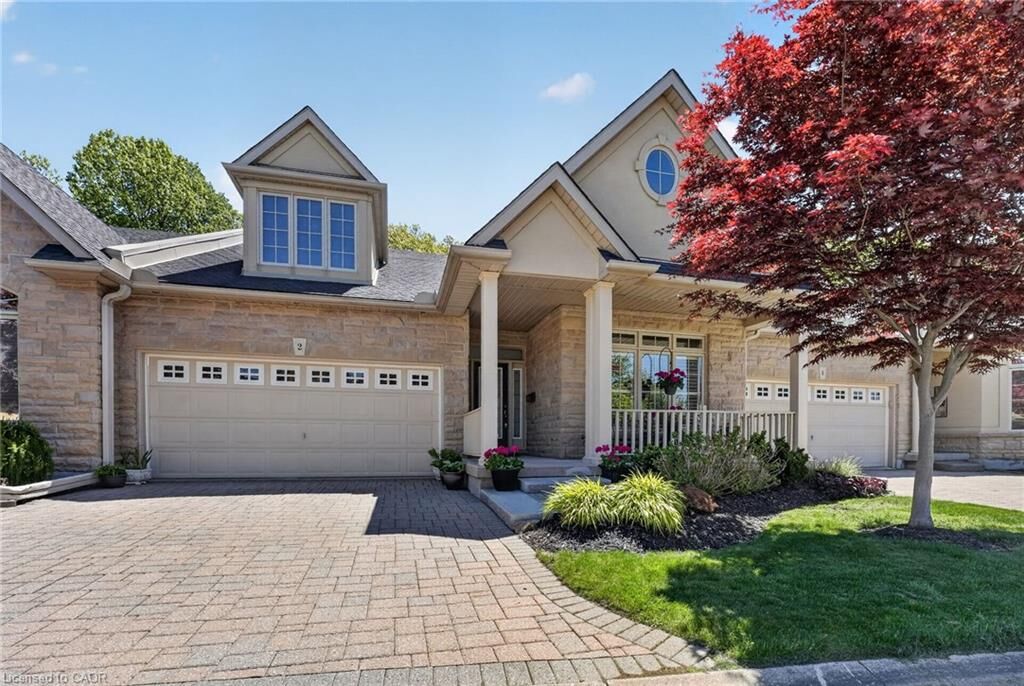
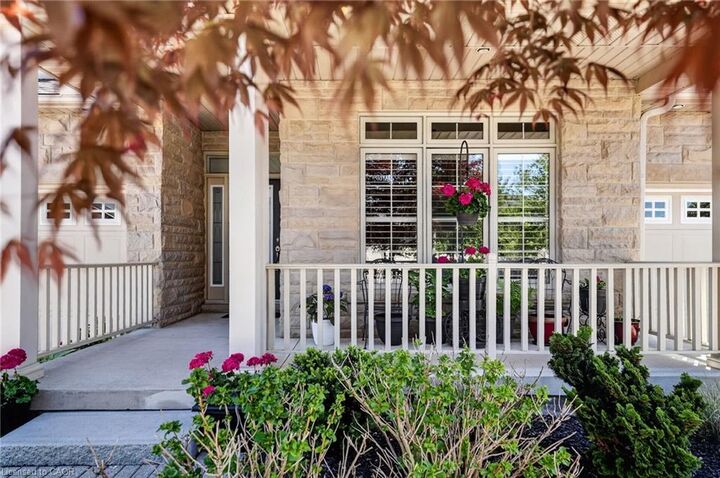
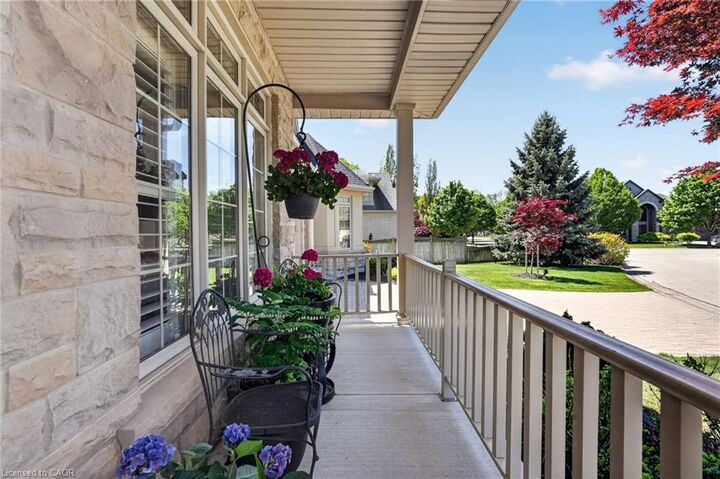
Listing Courtesy of: ITSO / Listed By: Waterside Real Estate Group
35 Scullers Way 2 St. Catharines, ON L2N 7S9
Contingent (151 Days)
$1,295,000 (CAD)

MLS®:
40815642
40815642
Taxes
$11,963
$11,963
Type
Townhouse
Townhouse
Year Built
2005
2005
Style
Bungaloft
Bungaloft
Views
Lake, Water, Trees/Woods
Lake, Water, Trees/Woods
County
Regional Municipality of Niagara
Regional Municipality of Niagara
Listed By
Michael Giles, Waterside Real Estate Group
Source
ITSO
Last checked Aug 28 2026 at 8:18 AM EDT
ITSO
Last checked Aug 28 2026 at 8:18 AM EDT
Bathroom Details
- Full Bathrooms: 2
- Half Bathrooms: 2
Interior Features
- Bar Fridge
- Built-In Appliances
- Central Vacuum
- Water Heater Owned
- Auto Garage Door Remote(s)
- In-Law Floorplan
- Dishwasher
- Dryer
- Microwave
- Range Hood
- Refrigerator
- Washer
- Ceiling Fan(s)
- Laundry: In Basement
- Oven
- Built-In Microwave
- Gas Oven/Range
- Gas Stove
- High Speed Internet
- Windows: Skylight(s)
Lot Information
- Near Golf Course
- Park
- Rec./Community Centre
- Schools
- Urban
- Shopping Nearby
- Beach
- Landscaped
- Place of Worship
- Trails
- Ample Parking
- Hospital
- City Lot
- Library
- Public Parking
- Island
Property Features
- Fireplace: Electric
- Fireplace: Gas
- Fireplace: 3
- Foundation: Poured Concrete
Heating and Cooling
- Forced Air
- Fireplace-Gas
- Central Air
Basement Information
- Full
- Separate Entrance
- Finished
- Sump Pump
- Walk-Out Access
Condo Information
- Fees: $695/Monthly
Exterior Features
- Roof: Fiberglass
Utility Information
- Utilities: Cell Service, Electricity Connected, Natural Gas Connected, Recycling Pickup, Street Lights, Cable Connected, Phone Connected, Underground Utilities
- Sewer: Sewer (Municipal)
School Information
- Elementary School: Gracefield Ps, St Ann Catholic Elementary School
- High School: Governor Simcoe Ss, Saint Francis Catholic Secondary School
Garage
- Attached Garage
Parking
- Interlock
- Attached Garage
- Built-In
- Inside Entry
- Garage Door Opener
- Total: 4
Stories
- 1
Living Area
- 2,180 sqft
Listing Price History
Date
Event
Price
% Change
$ (+/-)
Jun 16, 2026
Price Changed
$1,295,000
-7%
-$104,000
May 19, 2026
Price Changed
$1,399,000
-6%
-$90,000
Apr 27, 2026
Price Changed
$1,489,000
-4%
-$60,000
Disclaimer: Listing content protected by copyright and licensed by Information Technology Systems Ontario: Data last updated: 8/28/26 01:18


Description