
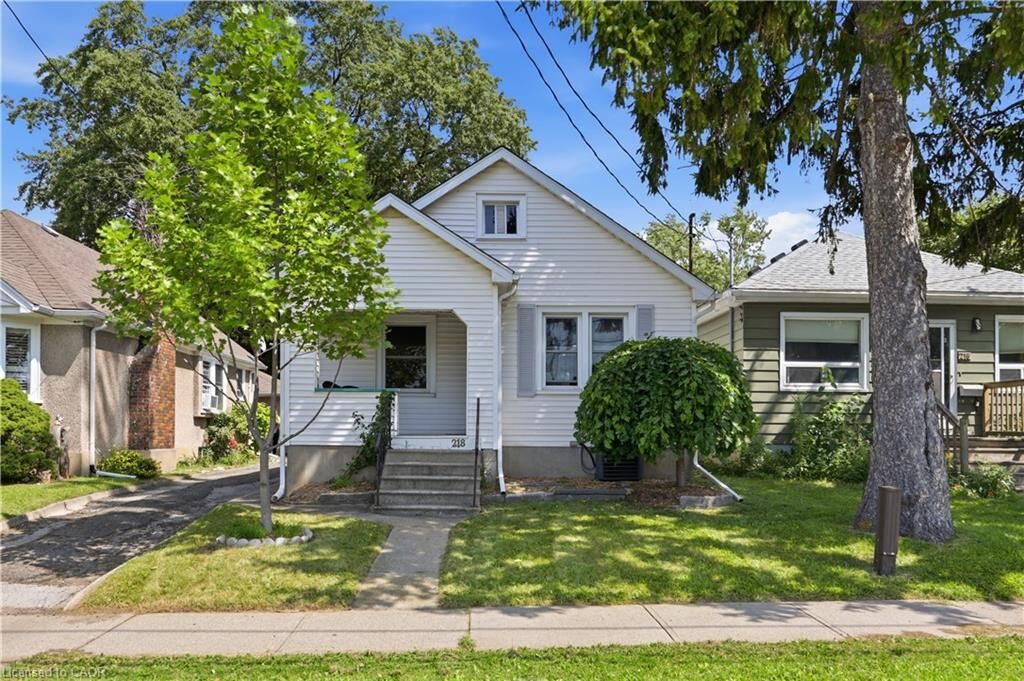
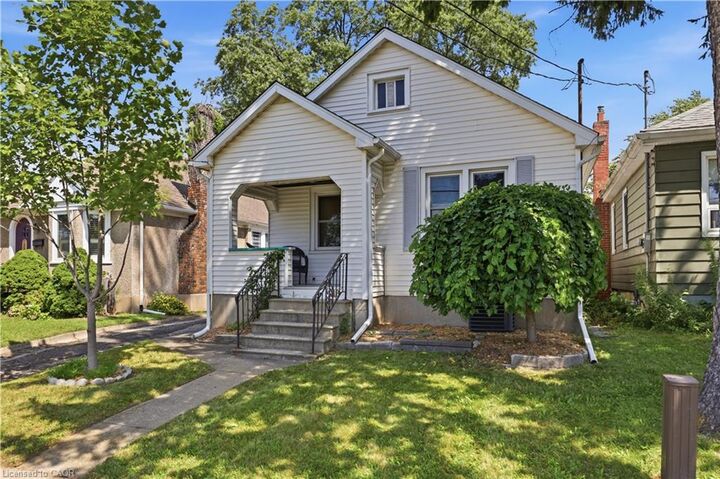
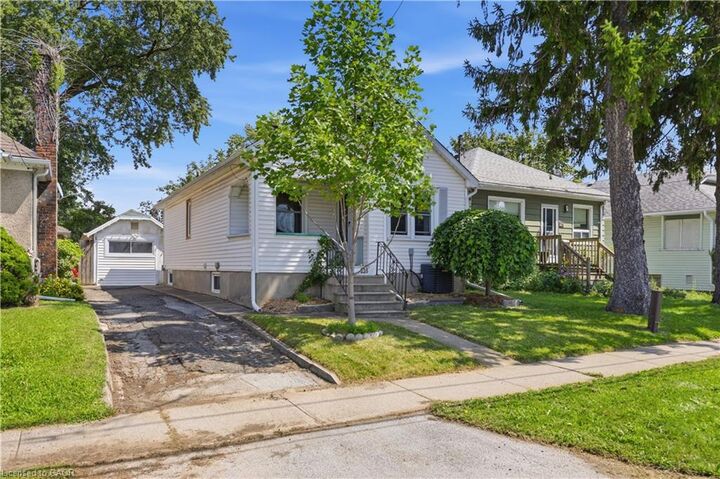
Listing Courtesy of: ITSO / Listed By: Real Broker Ontario Ltd.
218 Lake Street St. Catharines, ON L2R 5Z2
Active (3 Days)
$450,000 (CAD)
MLS®:
40856321
40856321
Taxes
$2,879
$2,879
Type
Single-Family Home
Single-Family Home
Year Built
1929
1929
Style
Traditional
Traditional
County
Regional Municipality of Niagara
Regional Municipality of Niagara
Listed By
Jessica Pimentel, Real Broker Ontario Ltd.
Source
ITSO
Last checked Aug 28 2026 at 11:10 AM EDT
ITSO
Last checked Aug 28 2026 at 11:10 AM EDT
Bathroom Details
- Full Bathrooms: 2
Interior Features
- In-Law Capability
- Laundry: In Basement
- Laundry: Inside
Lot Information
- Rectangular
- Schools
- Urban
- Highway Access
- Major Highway
- Shopping Nearby
- Place of Worship
- Hospital
- City Lot
- Public Parking
Property Features
- Foundation: Block
Heating and Cooling
- Forced Air
- Natural Gas
- Central Air
Basement Information
- Partially Finished
- Partial
Exterior Features
- Roof: Asphalt Shing
Utility Information
- Sewer: Sewer (Municipal)
School Information
- Elementary School: Hariette Tubman
- High School: Stc Colligiate
Garage
- Garage
Parking
- Detached Garage
- Total: 3
Stories
- 1
Living Area
- 940 sqft
Disclaimer: Listing content protected by copyright and licensed by Information Technology Systems Ontario: Data last updated: 8/28/26 04:10


Description