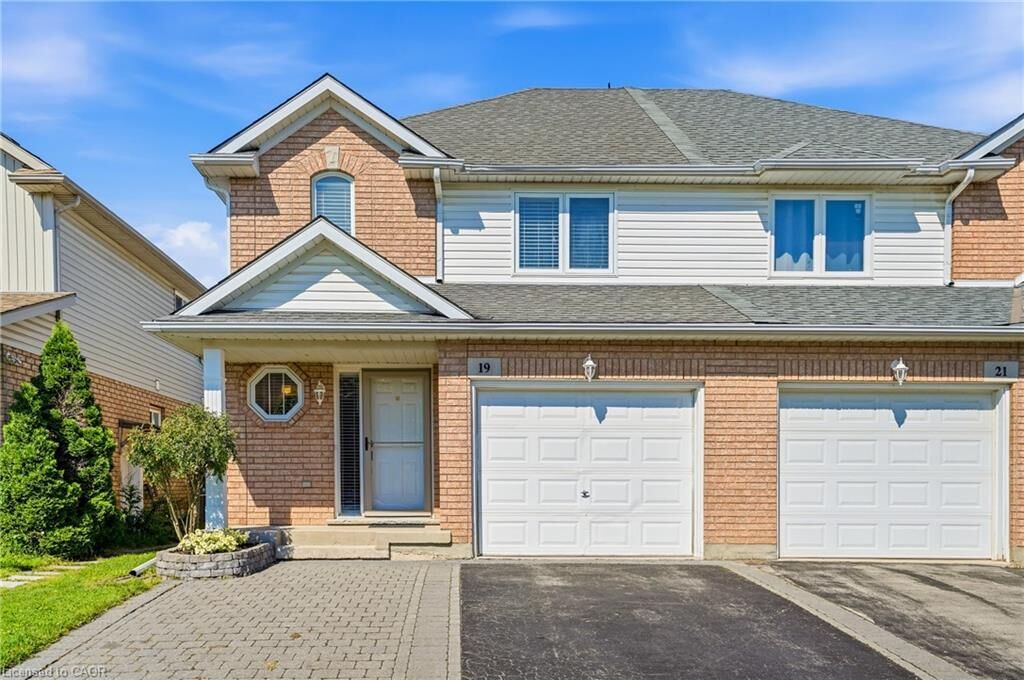
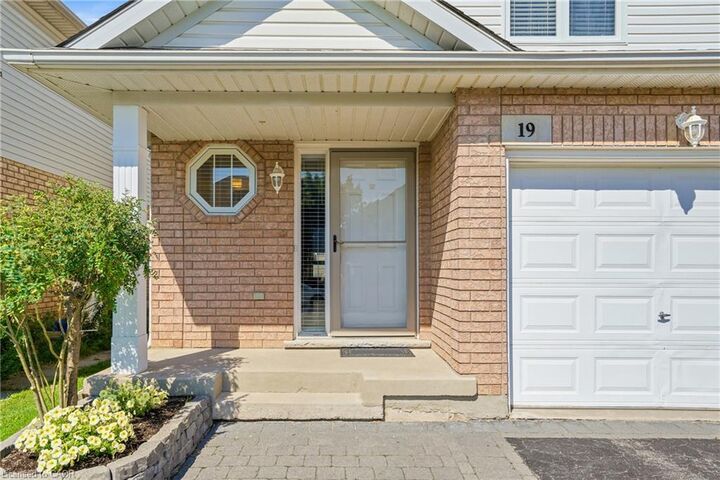
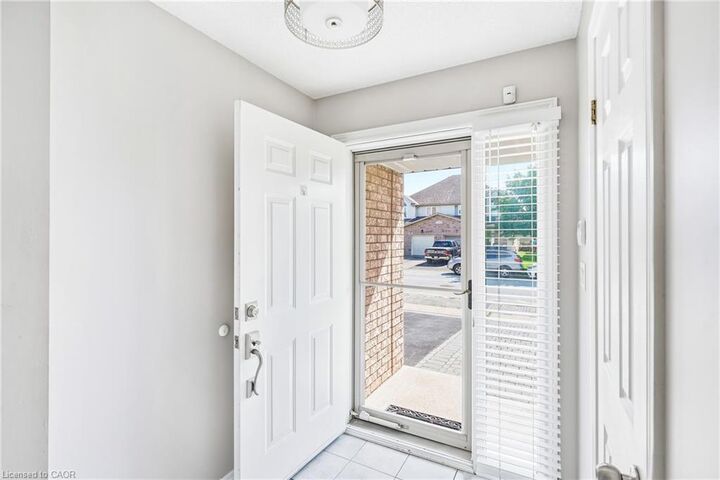
19 McBride Drive St. Catharines, ON L2S 3Y4
Listing Courtesy of: ITSO / Listed By: Re/Max Hendriks Team Realty

  19 McBride Drive St. Catharines, ON L2S 3Y4

Contingent (17 Days)
$549,000 (CAD)

3
BED
3
BATH
1,277
SQFT

Description

Welcome to this well-maintained 3-bedroom semi-detached home in the desirable Rykert/Vansickle district of St. Catharines! Built in 1999 and offering a functional layout and convenient location, this home is close to major amenities including Walmart, Superstore, shopping, restaurants, schools, parks and more. The main floor features a bright kitchen with stainless steel appliances, ample cabinetry and a convenient breakfast island with seating. The spacious living and dining area is filled with natural light from large windows and offers sliding door access to the private backyard, complete with an interlock patio and pergola-perfect for relaxing or entertaining. A convenient 2-piece powder room with direct access to the attached garage completes the main level. Upstairs, you'll find three bedrooms, including a spacious primary bedroom with ensuite access to the 4-piece bathroom. The finished basement offers additional living space with a comfortable recreation room featuring vinyl flooring, plus a 3-piece bathroom. Parking is convenient with space for two vehicles in the driveway and one in the attached garage. Notable updates include a 2018 furnace, 2014 roof, and new washing machine and dishwasher in 2025. The home is equipped with a sump pump, backup sump pump and battery backup power for added peace of mind. A rental water heater was replaced in 2025, and the home is alarm-system ready. An excellent opportunity for first-time buyers, families or investors looking for a well-maintained home in a convenient St. Catharines location!

MLS®:
40854762
Taxes
$3,961
Type
Single-Family Home
Year Built
1999
County
Regional Municipality of Niagara

Listed By

Daniel Bones, Re/Max Hendriks Team Realty
Source
ITSO
Last checked Aug 28 2026 at 11:56 AM EDT
Bathroom Details
  • Full Bathrooms: 2
  • Half Bathroom: 1
Interior Features
  • Auto Garage Door Remote(s)
  • Water Heater
  • Dishwasher
  • Dryer
  • Refrigerator
  • Stove
  • Washer
Lot Information
  • Park
  • Schools
  • Urban
  • School Bus Route
  • Public Transit
  • Hospital
Property Features
  • Foundation: Poured Concrete
Heating and Cooling
  • Forced Air
  • Natural Gas
  • Central Air
Basement Information
  • Full
  • Finished
  • Sump Pump
Exterior Features
  • Roof: Asphalt Shing
Utility Information
  • Sewer: Sewer (Municipal)
Garage
  • Attached Garage
Parking
  • Attached Garage
  • Total: 3
Stories
  • 2
Living Area
  • 1,277 sqft
Powered by Walk Score®
Disclaimer: Listing content protected by copyright and licensed by Information Technology Systems Ontario: Data last updated: 8/28/26 04:56

