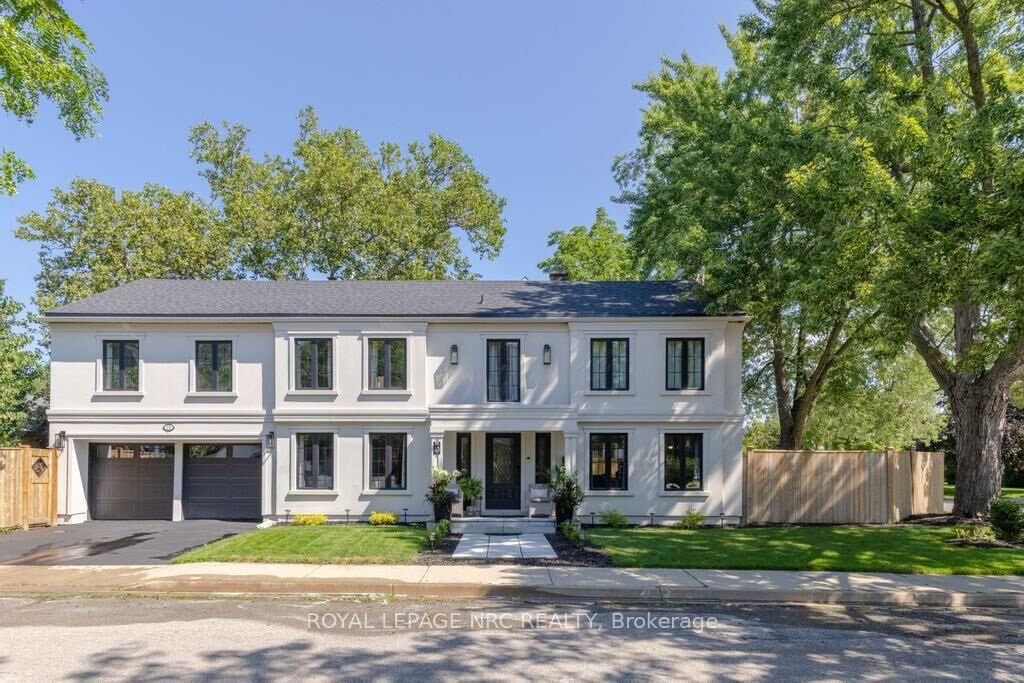
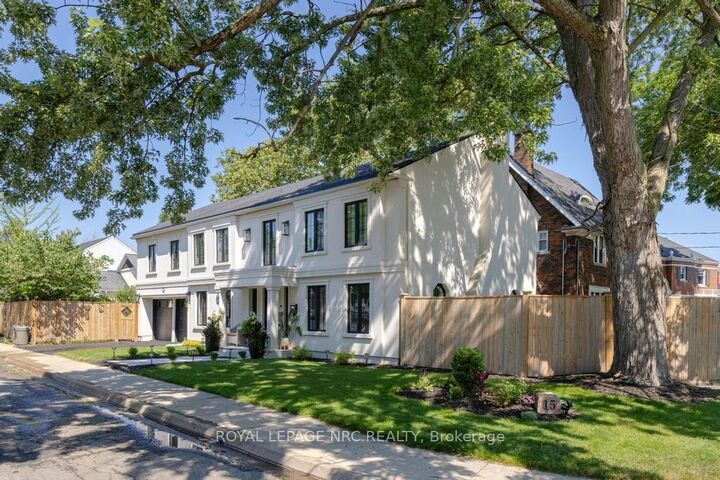
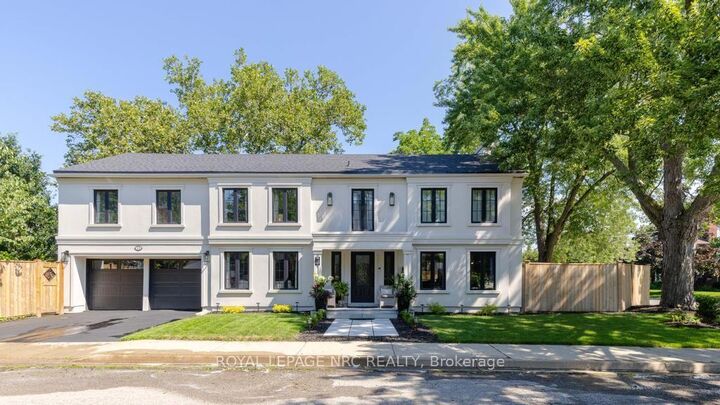
15 Wychwood Road St. Catharines, ON L2R 3S1
Listing Courtesy of: PropTX - IDX / Listed By: Royal Lepage Nrc Realty

  15 Wychwood Road St. Catharines, ON L2R 3S1

Active
$1,725,000 (CAD)

5
BED
4
BATH
2500-3000
SQFT

Description

Every neighbourhood has a handful of homes that become part of its identity. The ones that are admired on evening walks, remembered at holidays, and quietly cherished by generations. Set on a beautifully landscaped corner lot, 15 Wychwood Road is one of those homes. Thoughtfully updated while honouring the character that makes homes like this so enduring, it offers warmth and presence that's hard to replicate. Inside, approximately 3,645sqft of finished living space unfolds with ease, including 2,635sqft above grade and an additional 1,010sqft below. The welcoming foyer opens into an expansive living room with oversized windows and a fireplace that creates a special place to gather. Just beyond, the formal dining room offers an elegant setting for family dinners and celebrations. The kitchen is bright, crisp, and impeccably curated with timeless blue and white cabinetry, creating a space suited to quiet mornings and hosting family and friends. A sitting room and powder room complete this floor. Upstairs, 4 bedrooms create a peaceful retreat from the home's gathering spaces. The primary suite offers a cozy reading nook, a 4-piece ensuite, and abundant closet space, while the additional bedrooms are spacious, filled with natural light, and feature excellent storage. A second 4-piece bathroom serves this level. The finished lower level extends the home's versatility with a rec room, bedroom, 3-piece bath, kitchenette, laundry room, and utility room. Outside, private side yards create a secluded backyard oasis framed by mature landscaping. Enjoy summer dinners on the patio, afternoons gardening, or evenings gathered under the stars. Nestled within the prestigious Old Glenridge community, you're just a short stroll from the St. Catharines Golf & Country Club, with the downtown scene, parks, schools, and everyday conveniences close at hand. Elegant, welcoming, and rich in character, this is the kind of home that becomes part of your family's story for generations to come.

MLS®:
X13561520
Taxes
$7,885(2026)
Type
Single-Family Home
Style
2-Storey
County
Regional Municipality of Niagara
Community
457 - Old Glenridge

Listed By

Royal Lepage Nrc Realty
Source
PropTX - IDX
Last checked Aug 28 2026 at 11:17 AM EDT
Bathroom Details
Interior Features
  • In-Law Capability
Property Features
  • Fireplace: Wood
  • Foundation: Poured Concrete
Heating and Cooling
  • Radiant
  • Central Air
Basement Information
  • Finished
  • Full
Pool Information
  • None
Exterior Features
  • Stucco (Plaster)
  • Roof: Asphalt Shingle
Utility Information
  • Sewer: Sewer
  • Fuel: Gas
  • Energy: Energy Certificate: No
Garage
  • Attached
Parking
  • Private
Stories
  • 2
Powered by Walk Score®
Disclaimer: Copyright 2026 Toronto IDX. All rights reserved. This information is deemed reliable, but not guaranteed. The information being provided is for consumers’ personal, non-commercial use and may not be used for any purpose other than to identify prospective properties consumers may be interested in purchasing. Data last updated 8/28/26 04:17

