6 Pinehurst Lane Springwater, ON L9X 0C7
Listing Courtesy of: PropTX - IDX / Listed By: International Realty Firm, Inc.

  6 Pinehurst Lane Springwater, ON L9X 0C7

Active
$2,600,000 (CAD)

9
BED
6
BATH
5000 +
SQFT

Description

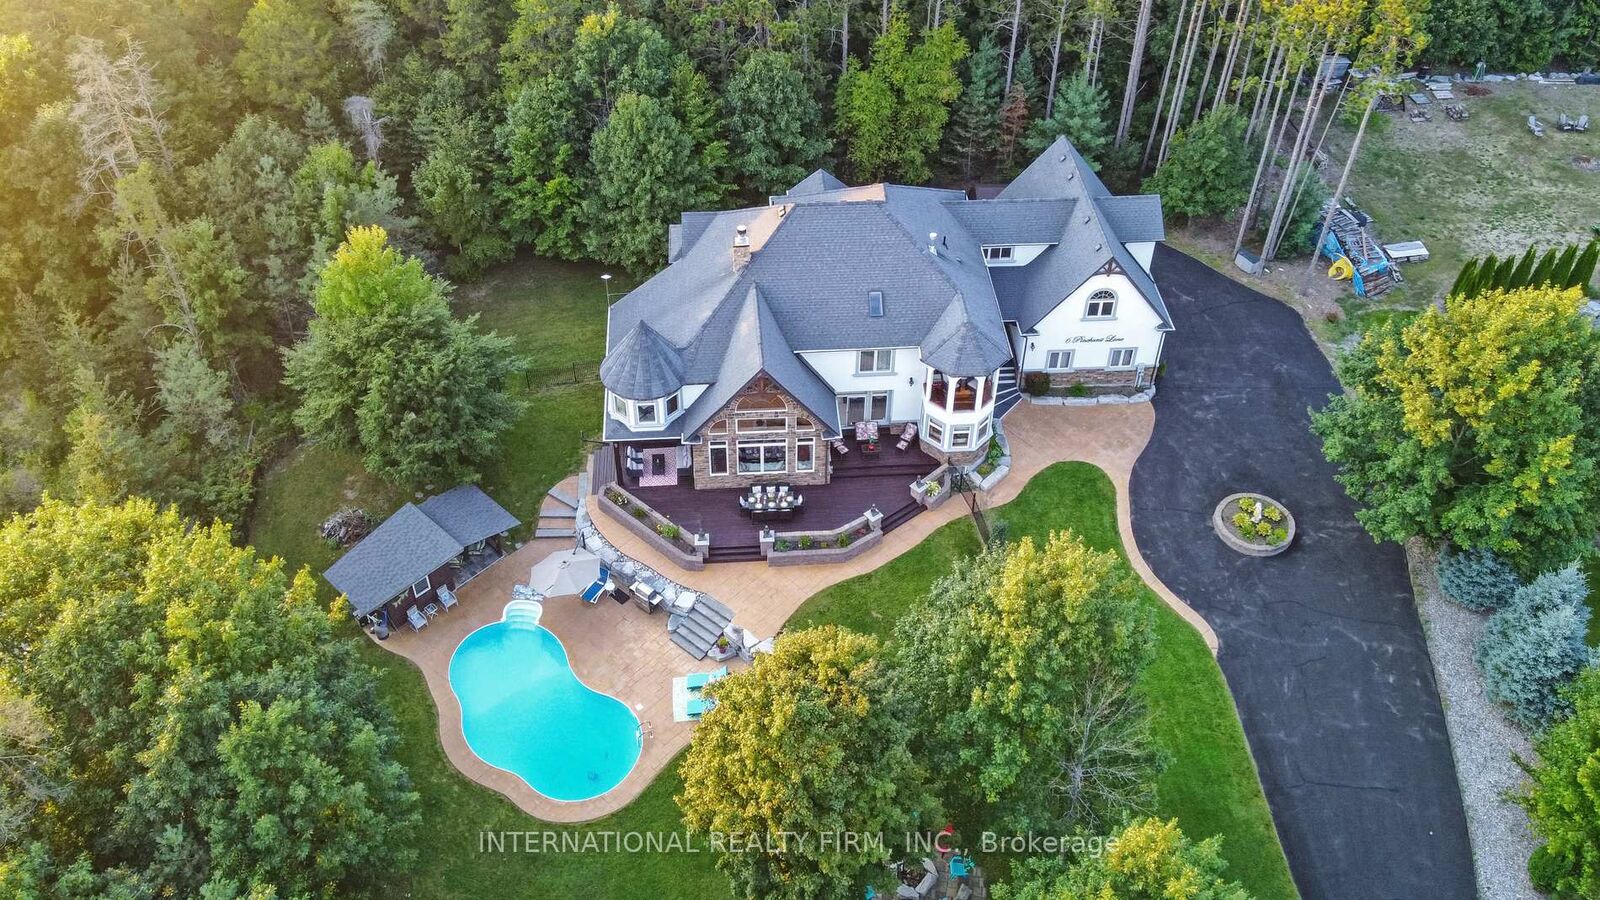
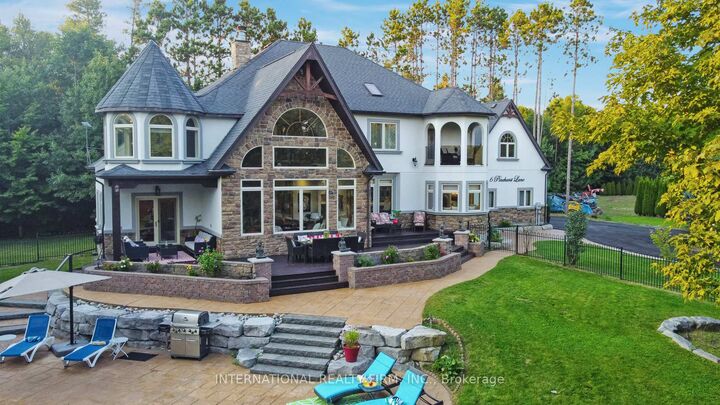
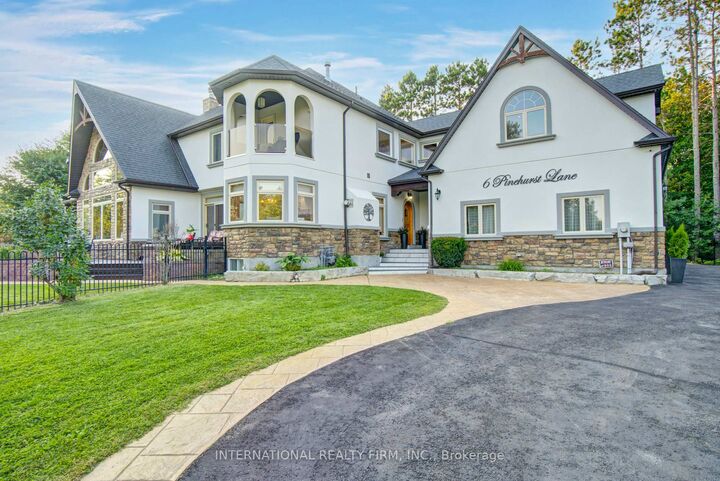
Experience the ultimate retreat in this stunning custom-built estate on a private 1.62-acre lot minutes from Barrie. Designed for discerning buyers seeking unparalleled space and sophistication, this residence offers over 7,000 sq ft of high-end living functioning as both a grand entertaining venue and a private family sanctuary. Step into a breathtaking two-storey foyer with polished porcelain floors. The heart of the home is the massive Great Room, where 25-foot cathedral ceilings and a double-sided stone fireplace meet a wall of panoramic windows overlooking your private Pool Paradise-a spectacular backyard oasis with a saltwater pool, pool house, and lush, professional landscaping. The chef's kitchen is a showstopper, anchored by a 12x5 ft quartz island and top appliances. Detailed with brick arches, pine beams, a butler bar, and a dedicated baking station, it is a dream space for hosting. An elegant dining room awaits your next dinner party, paired with a Zen-like family room perfect for quiet evenings. The primary suite is a luxury retreat featuring its own fireplace, a private Juliette balcony, two separate and spacious walk-in closets, and a spa ensuite with heated floors and a deep-soaking Jacuzzi. The unique character continues upstairs with an elevator lift, a built-in library, and a spectacular circular turret retreat featuring soaring cathedral ceilings and arched windows. For versatility, the property includes an ultra-convenient second-floor laundry, a guest suite with its own kitchenette and ensuite, plus a massive lower level with a gym, dance studio, and billiards room. Outside, the fenced grounds feature a circular drive for 13 cars and a 3-car garage with 14-ft ceilings. Perfectly located on a quiet cul-de-sac with a school bus stop at the corner, enjoy quick access to Hwy-400 and Hwy-26. Only 10 mins to Barrie, 15 mins to the waterfront or Horseshoe Valley, and 25 mins to Wasaga Beach-the definitive four-season estate for the discerning buyer.

MLS®:
S13523312
Taxes
$10,544(2025)
Lot Size
1.62 acres
Type
Single-Family Home
Style
2-Storey
Views
Trees/Woods, Panoramic, City, Garden, Hills, Valley
County
Simcoe County
Community
Anten Mills

Listed By

International Realty Firm, Inc.
Source
PropTX - IDX
Last checked Aug 28 2026 at 7:57 AM EDT
Bathroom Details
Interior Features
  • Water Softener
  • Central Vacuum
  • Built-In Oven
  • Bar Fridge
  • Water Purifier
  • Sump Pump
  • Water Heater
  • Auto Garage Door Remote
  • Carpet Free
  • Water Treatment
  • Storage
  • On Demand Water Heater
  • Air Exchanger
  • Water Heater Owned
  • Guest Accommodations
  • Countertop Range
  • In-Law Suite
  • Erv/Hrv
  • Generator - Full
  • Atrium
Property Features
  • Fireplace: Living Room
  • Fireplace: Natural Gas
  • Fireplace: Other
  • Foundation: Concrete
Heating and Cooling
  • Forced Air
  • Central Air
Basement Information
  • Finished
  • Full
Pool Information
  • Inground
  • Salt
Exterior Features
  • Stone
  • Stucco (Plaster)
  • Roof: Asphalt Shingle
Utility Information
  • Sewer: Septic
  • Fuel: Gas
  • Energy: Energy Certificate: No
Garage
  • Attached
Parking
  • Private
  • Rv/Truck
  • Private Triple
  • Available
  • Lane
Stories
  • 2

Listing Price History

Date
Event
Price
% Change
$ (+/-)
Jul 24, 2026
Price Changed
$2,600,000
-2%
-$49,900
Powered by Walk Score®
Disclaimer: Copyright 2026 Toronto IDX. All rights reserved. This information is deemed reliable, but not guaranteed. The information being provided is for consumers’ personal, non-commercial use and may not be used for any purpose other than to identify prospective properties consumers may be interested in purchasing. Data last updated 8/28/26 00:57

