35 Jodies Lane Springwater, ON L0L 1X1
Listing Courtesy of: PropTX - IDX / Listed By: P2 Realty Inc.

  35 Jodies Lane Springwater, ON L0L 1X1

Active
$1,199,990 (CAD)

5
BED
4
BATH
3000-3500
SQFT

Description

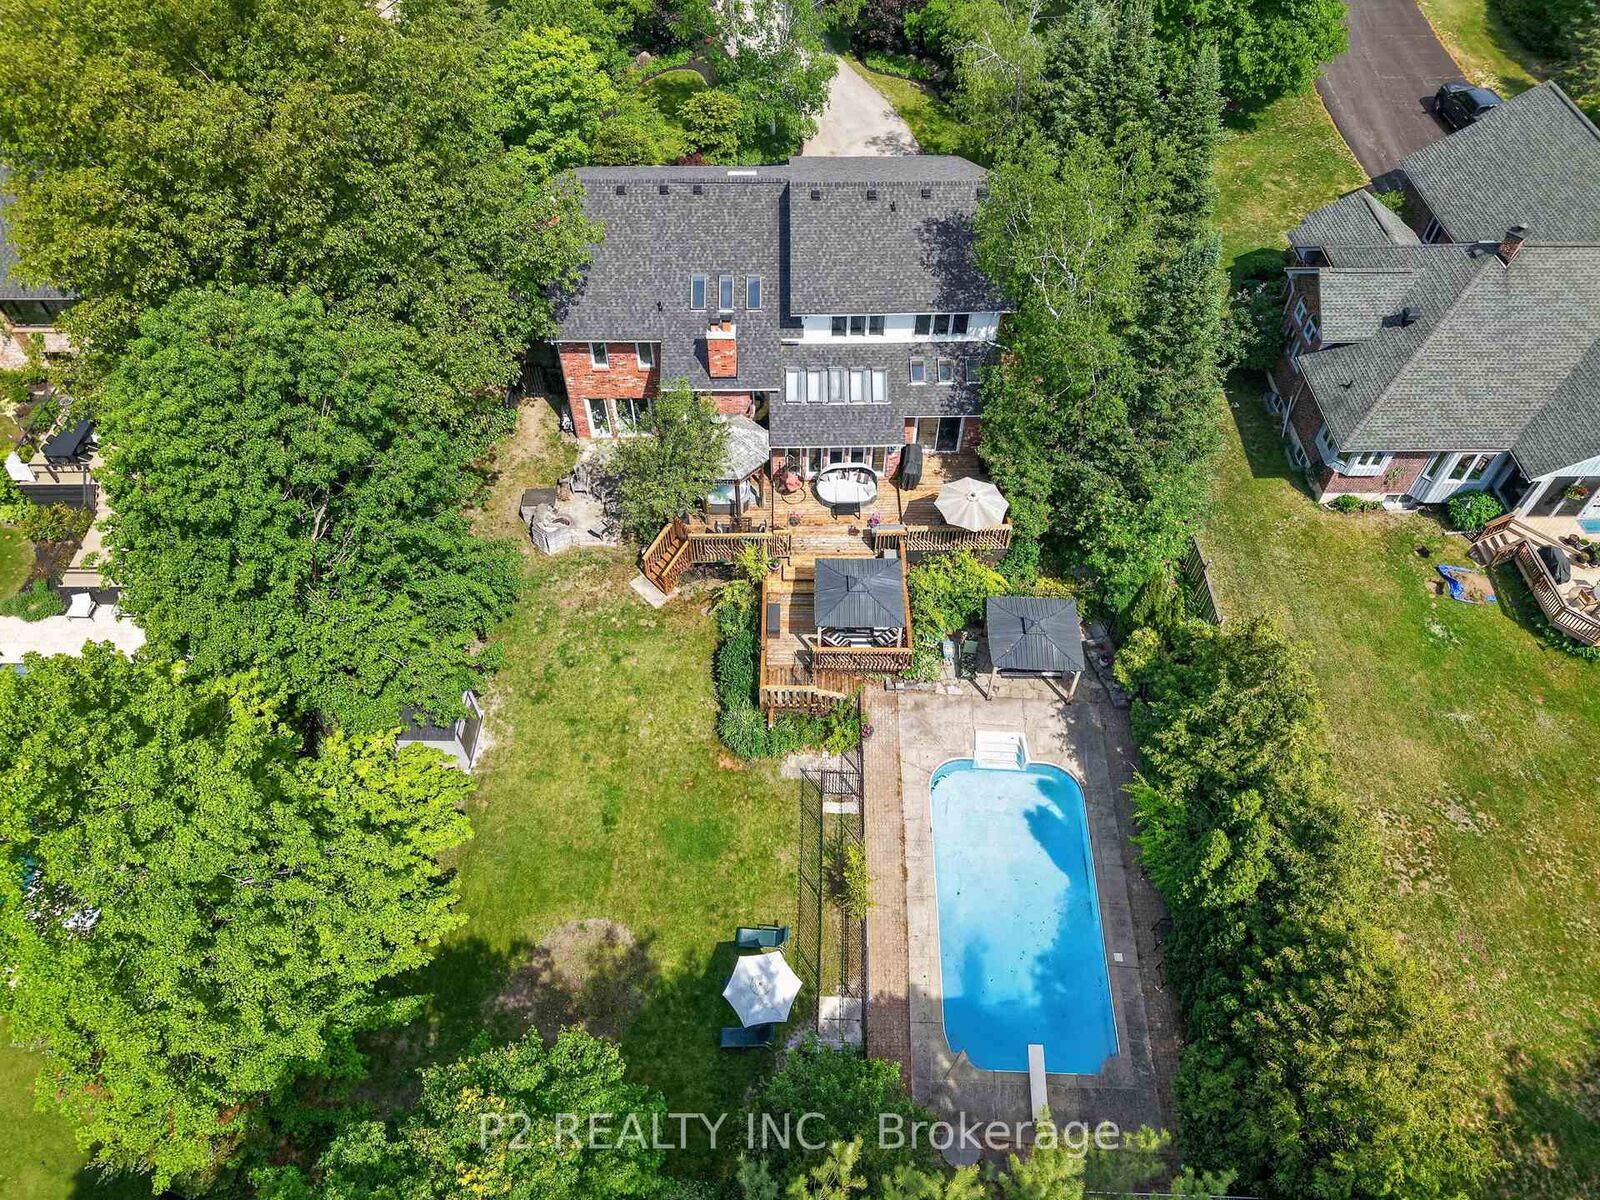
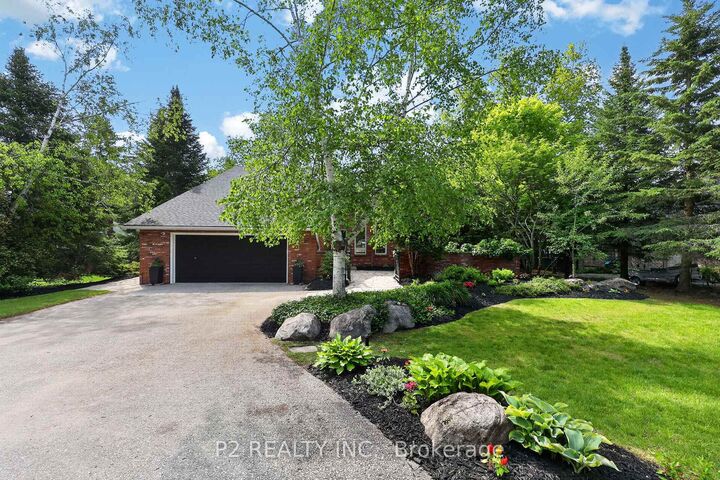
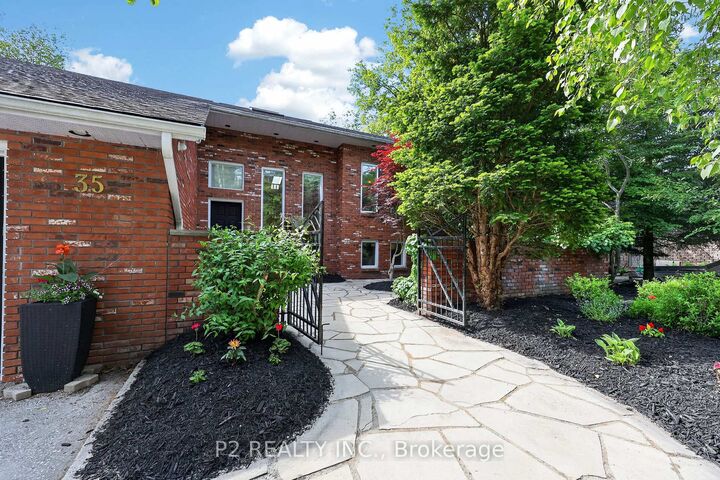
Midhurst's most established and desirable neighborhoods, this exceptional family home offers space, privacy, and a seamless connection to the outdoors. Backing onto privately owned environmentally protected land and surrounded by mature trees and lush landscaping, the setting is both peaceful and picturesque. Designed with flexibility in mind, the multi-level layout easily accommodates growing families, multi-generational living, and today's evolving lifestyle needs. Offering 4+1 bedrooms and 4 bathrooms, the home features generous living spaces throughout, including a warm and inviting family room with a fireplace and walkout to the backyard. A versatile bonus room provides endless possibilities as a fifth bedroom, home office, or guest suite, while additional recreation and multipurpose spaces are ideal for a gym, games room, or hobby area. Outside, the backyard is a true retreat. A sparkling inground pool, expansive multi-level deck, and beautifully landscaped fully fenced yard create an ideal setting for entertaining, relaxing, and enjoying the seasons. Thoughtful additions such as an inground sprinkler system and Jacuzzi provide both convenience and lifestyle. Offering the tranquility of country living with the convenience of city amenities just minutes away, this remarkable property is close to schools, golf courses, the hospital, GO Transit, and major commuter routes. A rare opportunity to enjoy space, nature, and everyday comfort in one of Midhurst's most sought-after locations.

MLS®:
S13412106
Taxes
$9,298(2026)
Type
Single-Family Home
Style
Sidesplit 4
County
Simcoe County
Community
Midhurst

Listed By

P2 Realty Inc.
Source
PropTX - IDX
Last checked Aug 28 2026 at 9:24 AM EDT
Bathroom Details
Interior Features
  • Central Vacuum
  • In-Law Capability
Property Features
  • Fireplace: Wood
  • Foundation: Concrete
Heating and Cooling
  • Forced Air
  • Central Air
Basement Information
  • Finished
Pool Information
  • Inground
Exterior Features
  • Brick
  • Roof: Shingles
Utility Information
  • Sewer: Septic
  • Fuel: Gas
  • Energy: Energy Certificate: No
Garage
  • Attached
Powered by Walk Score®
Disclaimer: Copyright 2026 Toronto IDX. All rights reserved. This information is deemed reliable, but not guaranteed. The information being provided is for consumers’ personal, non-commercial use and may not be used for any purpose other than to identify prospective properties consumers may be interested in purchasing. Data last updated 8/28/26 02:24

