Lot 62 Woodland Walk Southwold (Talbotville), ON N5P 3T2
Listing Courtesy of:  CREA / Listed By: Sutton Group Select Realty

  Lot 62 Woodland Walk Southwold (Talbotville), ON N5P 3T2

Active (134 Days)
$818,900 (CAD)
4
BED
3
BATH

Description

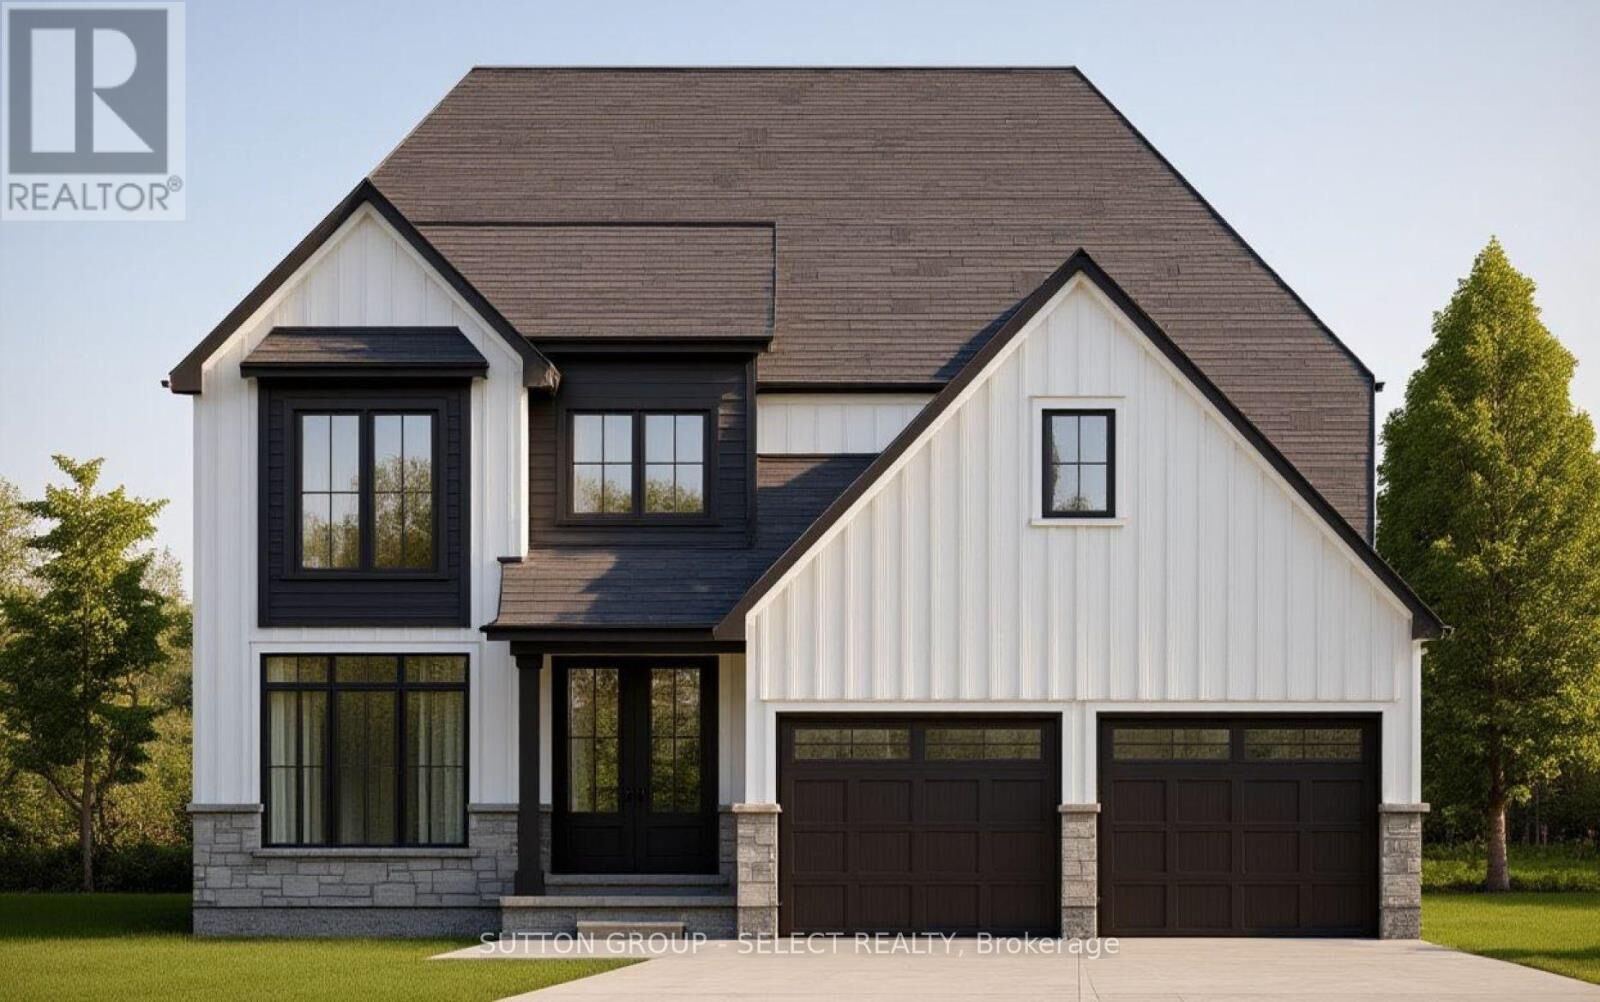
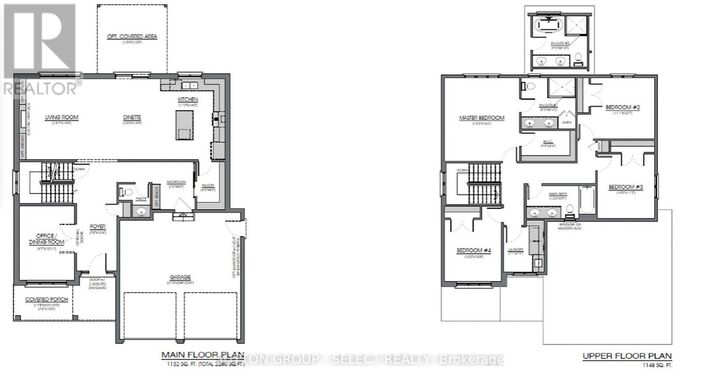
NEW INCENTIVE FOR THIS LOT ONLY* 20,000.00 DISCOUNT ( included in list price ) and Now with the Qualifying GST/HST rebate - the closing price is just $818,900 ( not including optional upgrades )- an incredible opportunity to own a brand new Vara Home at an exceptional value! TO BE BUILT | Vara Homes Waterbury Model - a rare chance to create the home you've always envisioned. Brand new, fully customizable, and crafted with the quality and attention to detail Vara Homes is known for, this is your opportunity to design a space that truly reflects your style and needs. Offering nearly 2,300 sq. ft. of thoughtfully designed living space, this model features 4 spacious bedrooms, 3 bathrooms, and a versatile den-perfect as a home office, formal dining room, or cozy lounge. Because the home is yet to be built, you'll have the exciting ability to select your own finishes, from cabinetry and flooring to fixtures and countertops, bringing your dream home to life. Step into a bright, open-concept layout designed for both everyday living and effortless entertaining. The functional floor plan offers generous living spaces ideal for family gatherings and quiet nights in alike. Each bedroom is well-sized for comfort and privacy, while the primary suite serves as a luxurious retreat complete with a spa-inspired ensuite and walk-in closet. Situated in the growing community of Talbotville, this location offers the perfect balance of peaceful, small-town living with unbeatable convenience. You're just 10 minutes to Highway 401, London, and Port Stanley Beach, and only 3 minutes to the thriving city of St. Thomas. Additional lots are available, giving you even more flexibility to secure the perfect setting for your new home. Experience the craftsmanship, customization, and lifestyle that come with every Vara Homes build. (id:41440)

MLS®:
X13005980
Type
Single-Family Home
County
Elgin County

Listed By

Jessica Dermo, Sutton Group Select Realty
Source
CREA
Last checked Aug 28 2026 at 1:42 PM EDT
Bathroom Details
  • Full Bathrooms: 2
  • Partial Bathroom: 1
Interior Features
  • Garage Door Opener Remote(s)
Lot Information
  • Sump Pump
Property Features
  • Fireplace: Total: 1
  • Foundation: Poured Concrete
Heating and Cooling
  • Forced Air
  • Natural Gas
  • Central Air Conditioning
Basement Information
  • Full
  • Unfinished
Exterior Features
  • Stone
  • Hardboard
Utility Information
  • Sewer: Sanitary Sewer
Parking
  • Total: 2
  • Garage
  • Detached Garage
Stories
  • 2
Powered by Walk Score®
Disclaimer: REALTOR.CA The trademarks REALTOR®, REALTORS®, and the REALTOR® logo are controlled
by The Canadian Real Estate Association (CREA) and identify real estate professionals who are members of CREA. Listing Data Last Updated: 8/28/26 06:42

