57 Talbot Grove Lane Southwold (Talbotville), ON N5P 3T2
Listing Courtesy of:  CREA / Listed By: Right At Home Realty

  57 Talbot Grove Lane Southwold (Talbotville), ON N5P 3T2

Active (15 Days)
$849,000 (CAD)
5
BED
3
BATH

Description

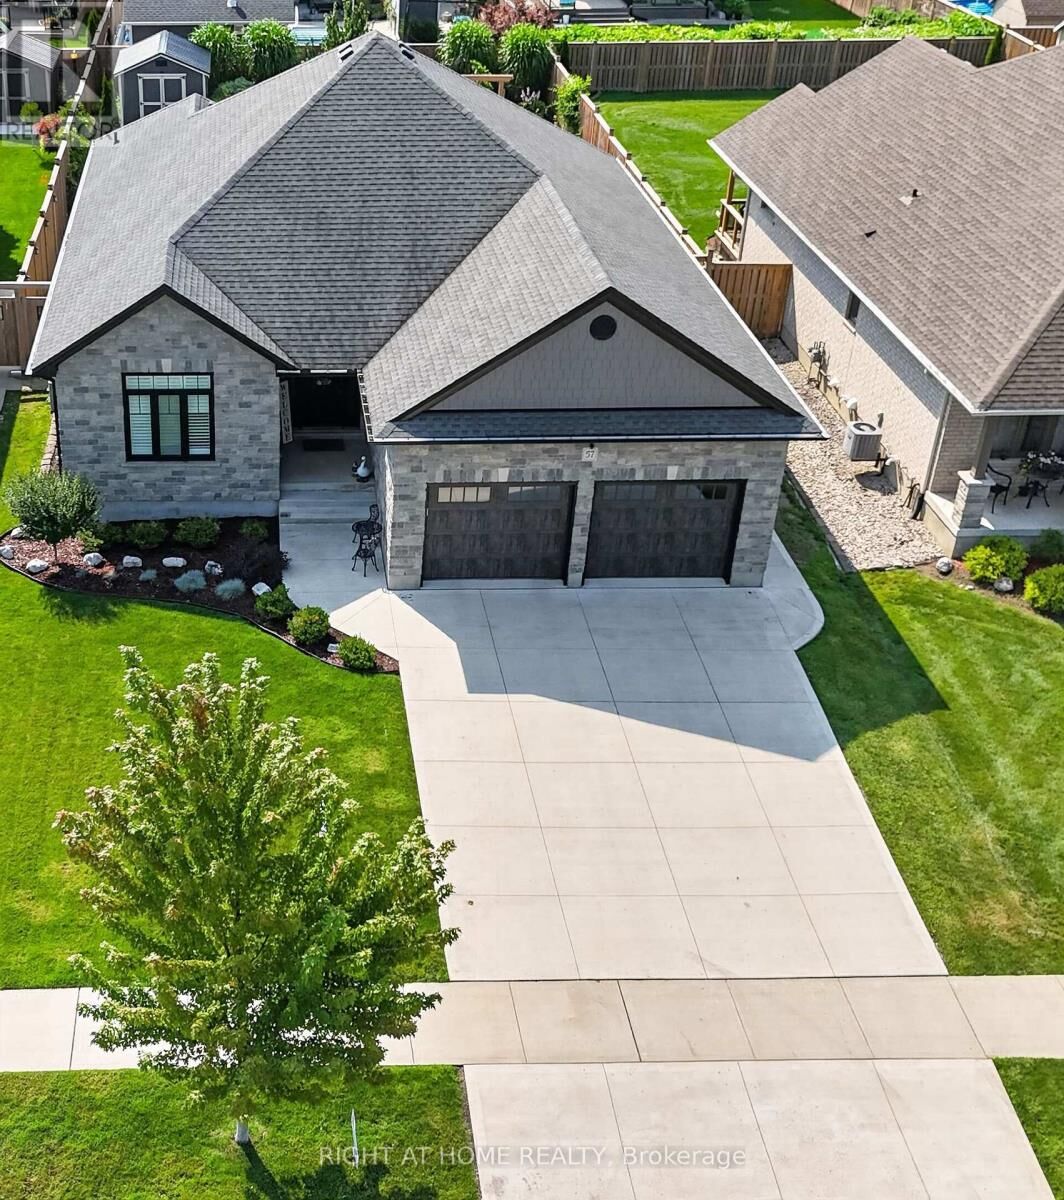
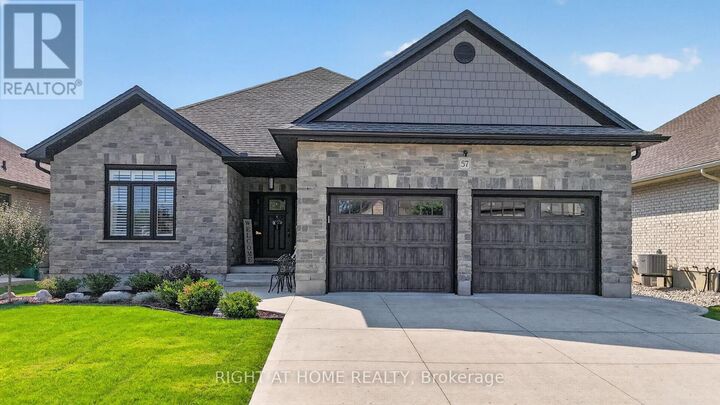
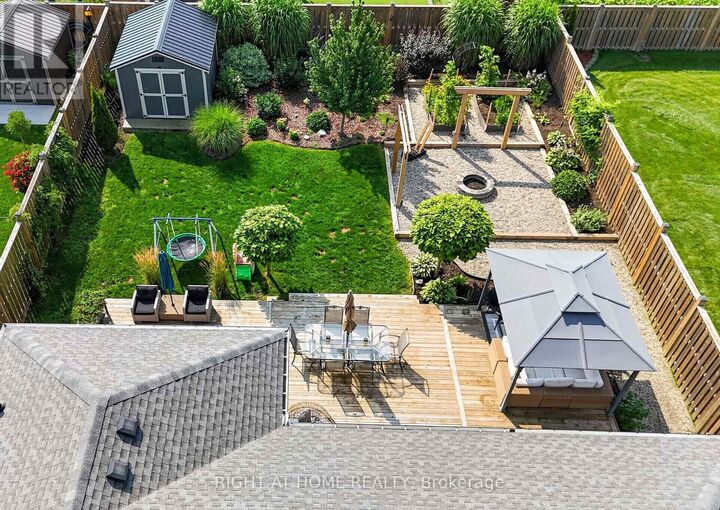
Welcome to this custom-built former model home by DHP Homes bungalow in Talbotville, offering an impressive combination of space, quality and location. Built in 2018, with stunning stone front and all-brick home is ideally situated with easy access to Highway 401 and London, while being just 15 minutes from the award-winning beaches of Port Stanley. The main floor features a bright, spacious layout highlighted by a large living room with an electric fireplace, perfect for relaxing or entertaining. The kitchen offers quartz countertops, a newer induction stove with gas hookup, plenty of workspace and flows into the generous dining area. Convenient main-floor laundry adds to the functionality of the home. The main level offers 3 bedrooms, including an impressive primary suite with a walk-in closet and private 3-piece ensuite, plus an additional 4-piece bathroom. The finished lower level provides exceptional additional living space with large windows allowing for lots of natural light. There's a large family room, oversized recreation room and 2 additional bedrooms, including one currently being used as a home gym. A 3-piece cheater ensuite makes the lower level ideal for teenagers, guests or extended family. The backyard is designed to be enjoyed. Step outside to the covered concrete rear porch and huge deck with gas hookup, perfect for summer entertaining. The landscaped yard also features a gazebo, fire pit, raised vegetable gardens, irrigation system and 10' x 12' Wagler mini barn. Additional features include a concrete driveway, parking for 4 vehicles, 2-car garage and 200-amp electrical service. A beautifully finished custom bungalow offering plenty of room for the entire family in one of Talbotville's desirable communities-close to London, Highway 401, St. Thomas and Port Stanley. (id:41440)

MLS®:
X13673154
Taxes
$5,184(2025)
Type
Single-Family Home
Style
Bungalow
County
Elgin County

Listed By

Jeff West, Right At Home Realty
Source
CREA
Last checked Aug 28 2026 at 10:12 AM EDT
Bathroom Details
  • Full Bathrooms: 3
Interior Features
  • Washer
  • Refrigerator
  • Dishwasher
  • Stove
  • Dryer
  • Garage Door Opener Remote(s)
Property Features
  • Fireplace: Total: 1
  • Foundation: Poured Concrete
Heating and Cooling
  • Forced Air
  • Natural Gas
  • Central Air Conditioning
Basement Information
  • Finished
  • Full
Exterior Features
  • Brick
  • Stone
Utility Information
  • Sewer: Sanitary Sewer
Parking
  • Total: 6
  • Attached Garage
  • Garage
Stories
  • 1
Powered by Walk Score®
Disclaimer: REALTOR.CA The trademarks REALTOR®, REALTORS®, and the REALTOR® logo are controlled
by The Canadian Real Estate Association (CREA) and identify real estate professionals who are members of CREA. Listing Data Last Updated: 8/28/26 03:12

