129 Symes Street N B Southwest Middlesex, ON N0L 1M0
Listing Courtesy of: PropTX - IDX / Listed By: Royal Lepage Triland Realty

  129 Symes Street N B Southwest Middlesex, ON N0L 1M0

Active
$419,900 (CAD)

3
BED
3
BATH
700-1100
SQFT

Description

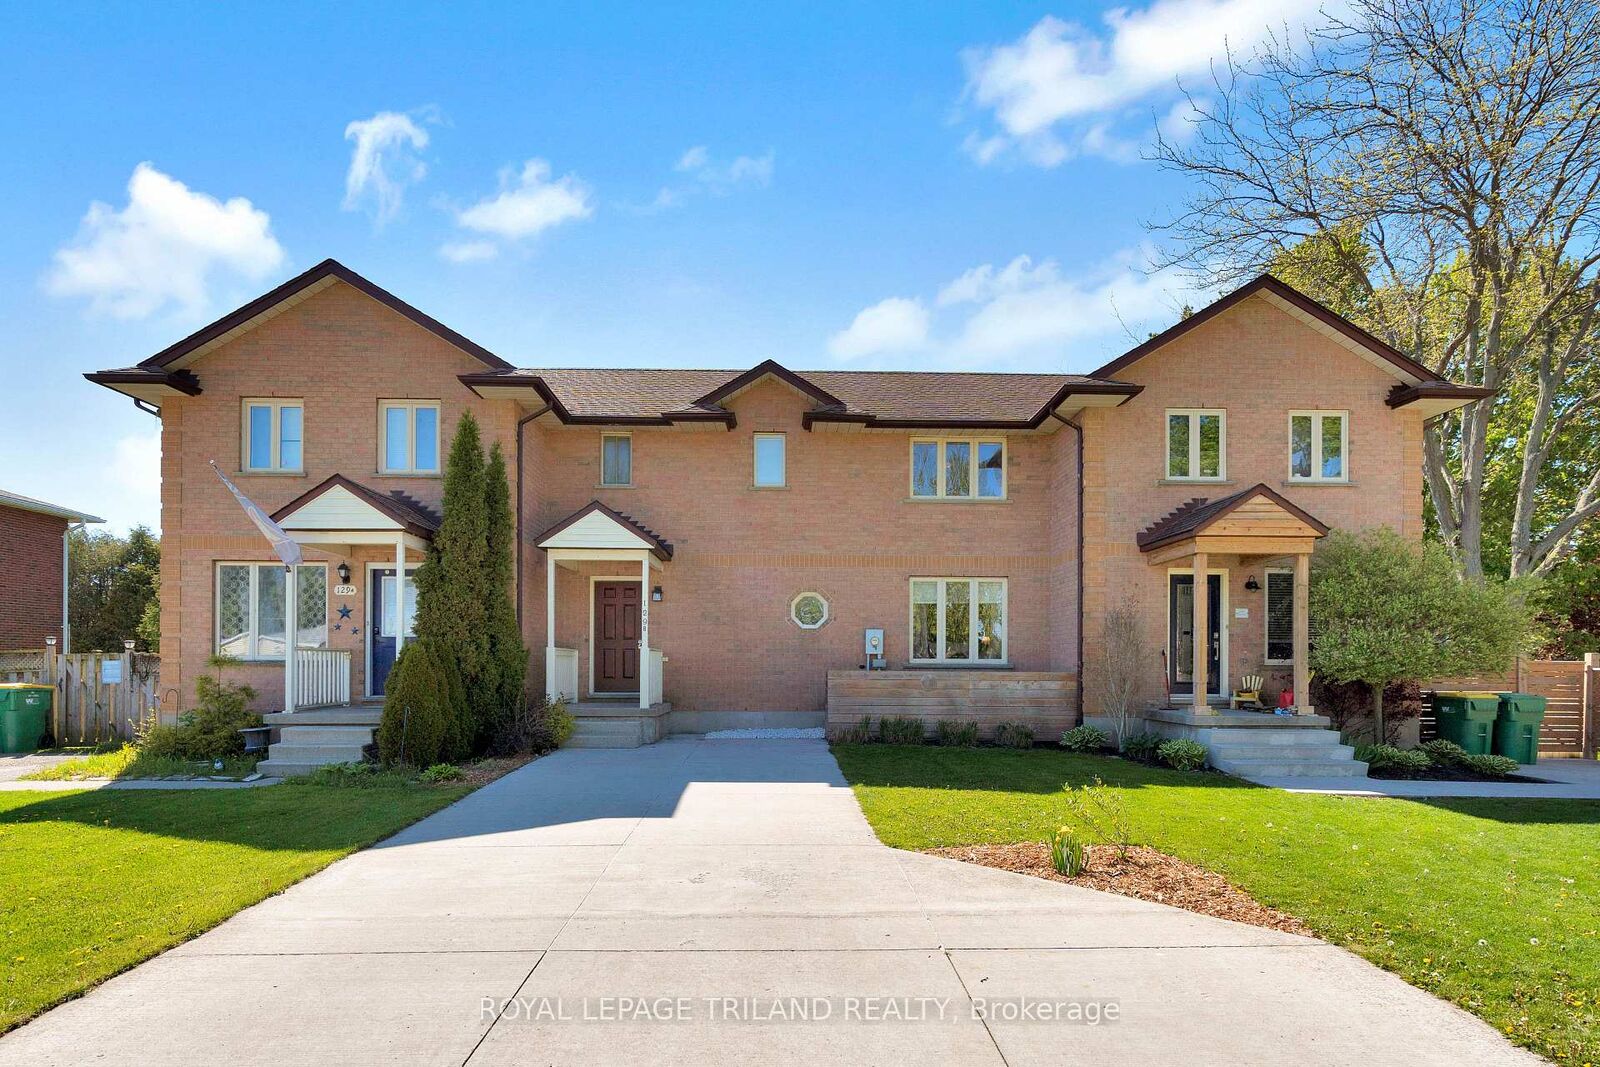
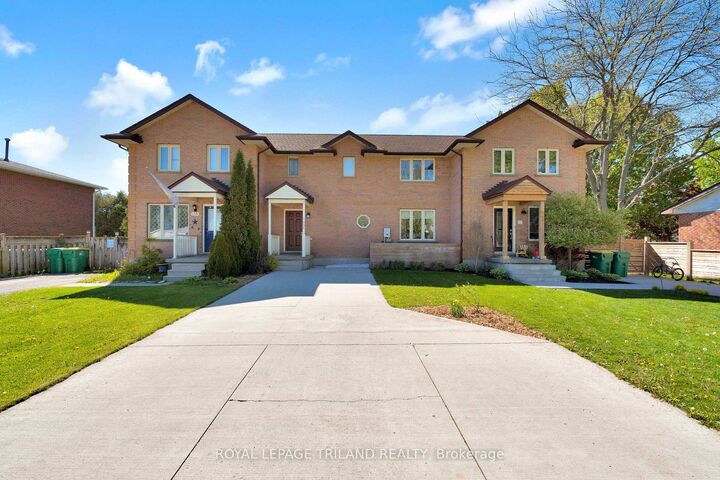
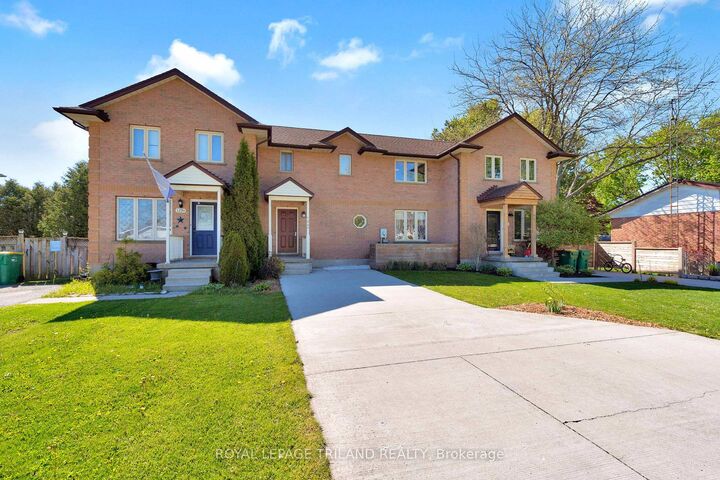
Beautifully finished and move-in ready, this 3-bedroom, 3-bathroom freehold townhouse offers stylish living in a quiet, family-friendly location. The bright main floor features a functional open-concept layout with a spacious kitchen, dining area, and living room that flow seamlessly together. The kitchen is complete with granite countertops, stainless steel appliances, and ample cabinetry, while the inviting living room showcases stunning floor-to-ceiling built-ins. A convenient powder room completes the main level. Step outside to the oversized deck, perfect for morning coffee, summer barbecues, and entertaining. The fully fenced backyard offers exceptional privacy with plenty of room for kids and pets to play, along with a cozy fire pit area to enjoy evenings outdoors. Upstairs, you'll find three spacious bedrooms filled with natural light, as well as a stylish 4-piece bathroom. The finished lower level provides additional living space with a large rec room ideal for a home gym, media room, playroom, or relaxing retreat, plus an additional powder room for added convenience. Additional features include engineered hardwood flooring throughout the upper two levels, custom window coverings, owned water heater, oversized concrete driveway, and no condo fees. Located on a quiet dead-end street, this home is perfect for families, downsizers, or anyone looking for low-maintenance living with extra space.

MLS®:
X13135684
Taxes
$1,638(2025)
Type
Townhouse
Style
2-Storey
County
Middlesex County
Community
Glencoe

Listed By

Royal Lepage Triland Realty
Source
PropTX - IDX
Last checked Aug 28 2026 at 8:34 AM EDT
Bathroom Details
Interior Features
  • Sump Pump
  • Water Heater Owned
  • Floor Drain
Property Features
  • Fireplace: Natural Gas
  • Fireplace: Family Room
  • Foundation: Poured Concrete
Heating and Cooling
  • Forced Air
  • Central Air
Basement Information
  • Partially Finished
Pool Information
  • None
Exterior Features
  • Brick
  • Roof: Asphalt Shingle
Utility Information
  • Sewer: Sewer
  • Fuel: Gas
  • Energy: Energy Certificate: No
Garage
  • None
Parking
  • Private Double
Stories
  • 2
Powered by Walk Score®
Disclaimer: Copyright 2026 Toronto IDX. All rights reserved. This information is deemed reliable, but not guaranteed. The information being provided is for consumers’ personal, non-commercial use and may not be used for any purpose other than to identify prospective properties consumers may be interested in purchasing. Data last updated 8/28/26 01:34

