171 Gosford Street Southampton, ON N0H 2L0
Listing Courtesy of: ITSO / Listed By: Peak Realty Ltd.

  171 Gosford Street Southampton, ON N0H 2L0

Active (144 Days)
$1,075,000 (CAD)

2
BED
2
BATH
2,049
SQFT

Description

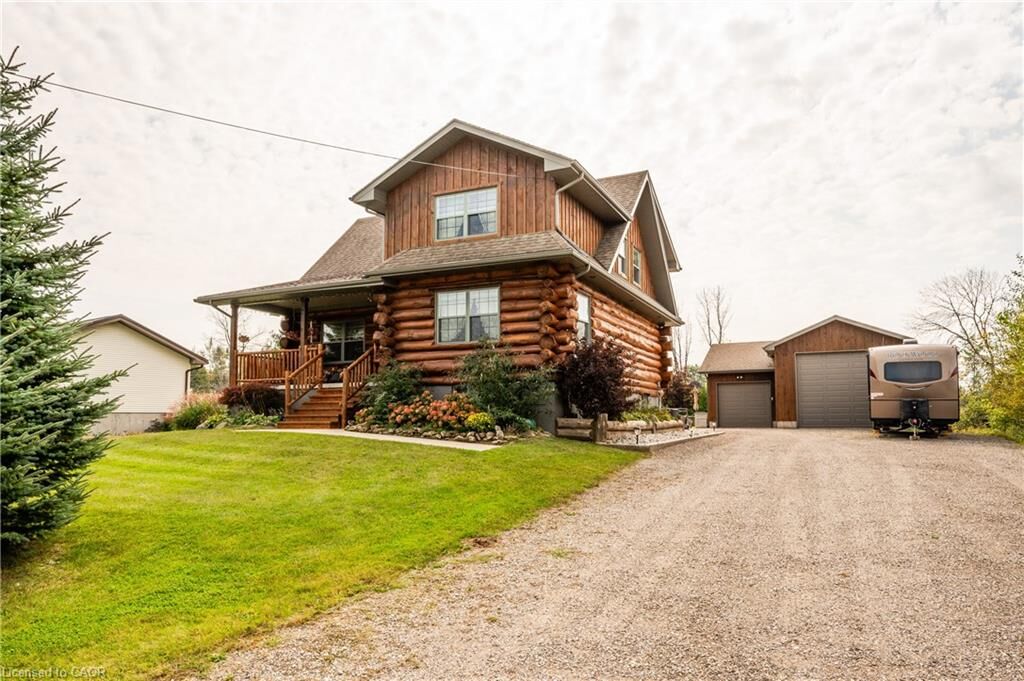
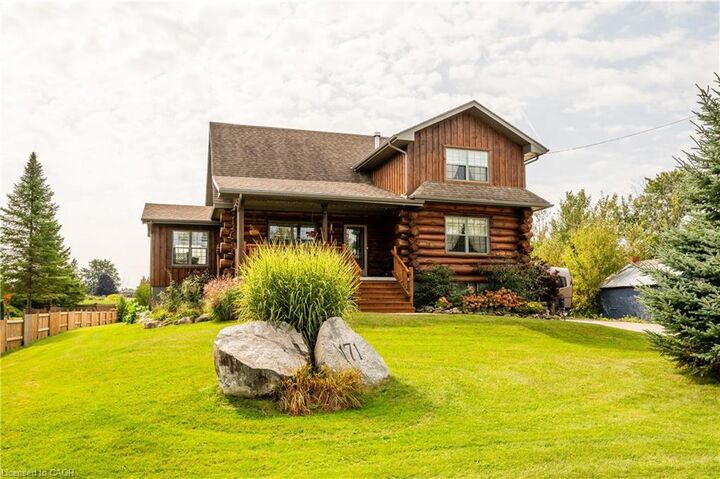
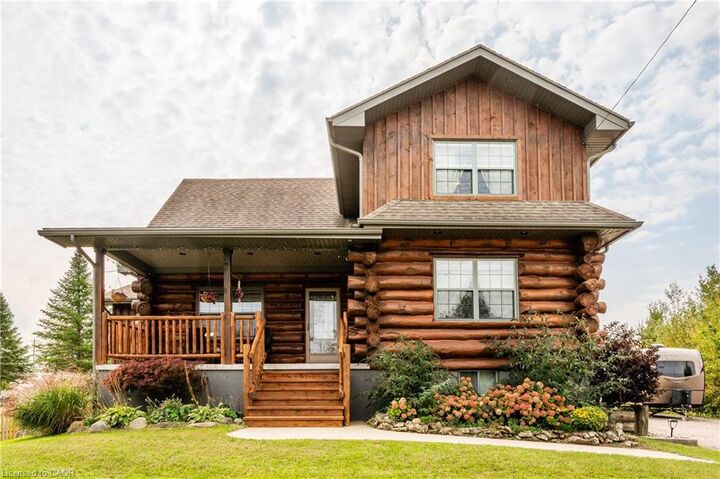
Stunning custom-designed and built white pine log home in the heart of Southampton. This one of a kind residence combines natural charm with modern comfort, centrally located close to schools, shopping, golf, and the beach and just minutes from Lake Huron’s world-famous sunsets. The property also features an impressive 930 sq. ft. detached garage, perfect for a workshop, RV (with RV outlet), classic car storage, or a home-based business. Step inside this well maintained, carpet free home and enjoy the warmth of a two-sided gas fireplace shared between the chalet-style living room with soaring ceilings and the main-floor primary bedroom, which features a walk-in closet, ensuite privilege with jacuzzi tub, and laundry area. The kitchen offers ample cabinetry, an island with breakfast bar, and a seamless flow to the dining area with walkout to a covered porch and natural gas BBQ hookup. The upper loft, which could be a 3rd bedroom provides spectacular sunset views and star gazing, another bedroom and full bathroom complete the upper level and offer privacy for family or guests. The partially finished basement features drywall, a cold room, and a rough-in for a bathroom, ready for your finishing touches. Neutral interior paint (2021), exterior wood painted (2022), foundation painted (2024). GEN-link added (2026) making it Generator Ready in the future. In addition to the amazing detached garage, enjoy a large, partly fenced backyard with raised garden beds, landscaping with pond, sandy area, firepit, garden shed, and ample parking. Whether you enjoy hiking, biking, swimming, boating, fishing, golfing, skiing, or gardening, this home places you at the centre of it all. A rare opportunity to own a truly unique property in one of Ontario’s most desirable communities.

MLS®:
40817723
Taxes
$6,975
Type
Single-Family Home
Year Built
2008
Style
Log
County
Bruce County

Listed By

Melanie Jane McNeil, Peak Realty Ltd.
Source
ITSO
Last checked Aug 28 2026 at 10:28 AM EDT
Bathroom Details
  • Full Bathrooms: 2
Interior Features
  • Water Heater Owned
  • Auto Garage Door Remote(s)
  • Air Exchanger
  • Work Bench
  • Rough-In Bath
  • Dishwasher
  • Dryer
  • Microwave
  • Refrigerator
  • Stove
  • Washer
  • Ceiling Fan(s)
  • Windows: Window Coverings
  • Laundry: Main Level
  • High Speed Internet
Lot Information
  • Rectangular
  • Near Golf Course
  • Schools
  • Urban
  • Shopping Nearby
  • Beach
  • Quiet Area
  • Landscaped
  • Trails
  • Cul-De-Sac
  • Hospital
  • City Lot
  • Dog Park
  • Campground
Property Features
  • Fireplace: Gas
  • Fireplace: 1
  • Foundation: Concrete Perimeter
Heating and Cooling
  • Forced Air
  • Natural Gas
  • Central Air
Basement Information
  • Full
  • Partially Finished
  • Sump Pump
Exterior Features
  • Roof: Asphalt Shing
Utility Information
  • Utilities: Electricity Connected, Natural Gas Connected, Garbage/Sanitary Collection, Recycling Pickup, Street Lights, Cable Connected, Phone Connected
  • Sewer: Sewer (Municipal)
Garage
  • Garage
Parking
  • Detached Garage
  • Garage Door Opener
  • Total: 11
Stories
  • 2
Living Area
  • 2,049 sqft
Powered by Walk Score®
Disclaimer: Listing content protected by copyright and licensed by Information Technology Systems Ontario: Data last updated: 8/28/26 03:28

