323804 Mount Elgin Road South-West Oxford, ON N0J 1N0
Listing Courtesy of: PropTX - IDX / Listed By: Re/Max Centre City Realty Inc.

  323804 Mount Elgin Road South-West Oxford, ON N0J 1N0

Active
$1,620,000 (CAD)
4
BED
2
BATH
2000-2500
SQFT

Description

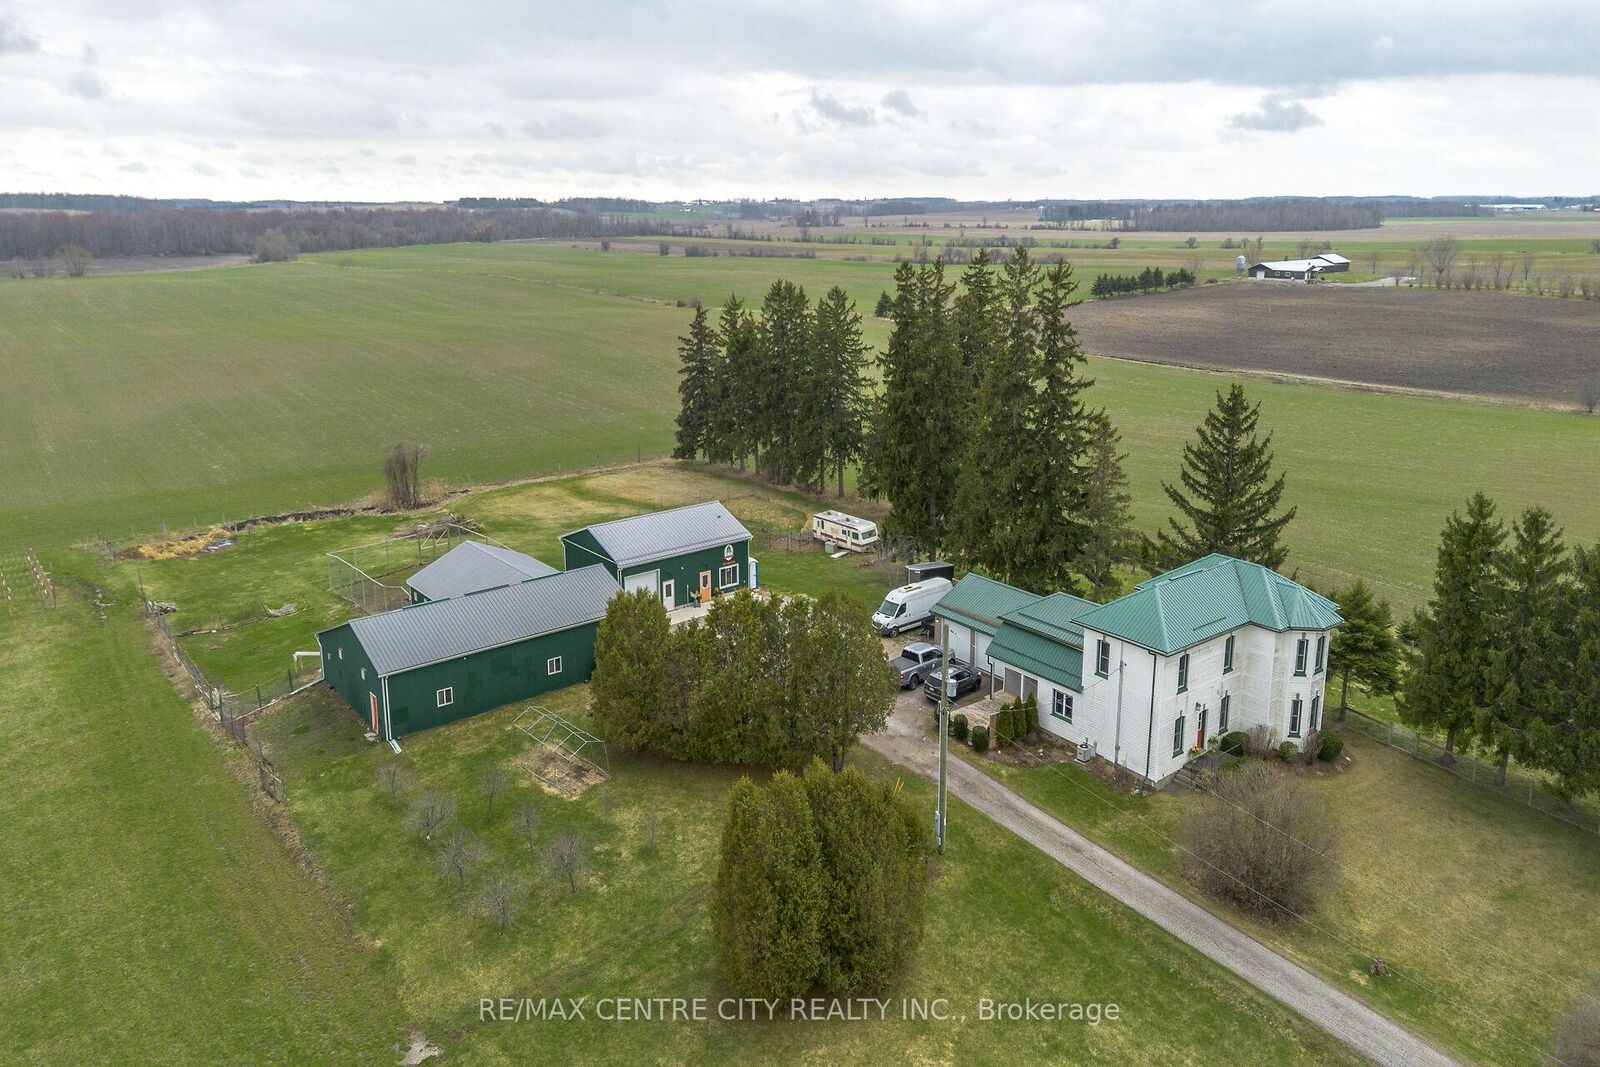

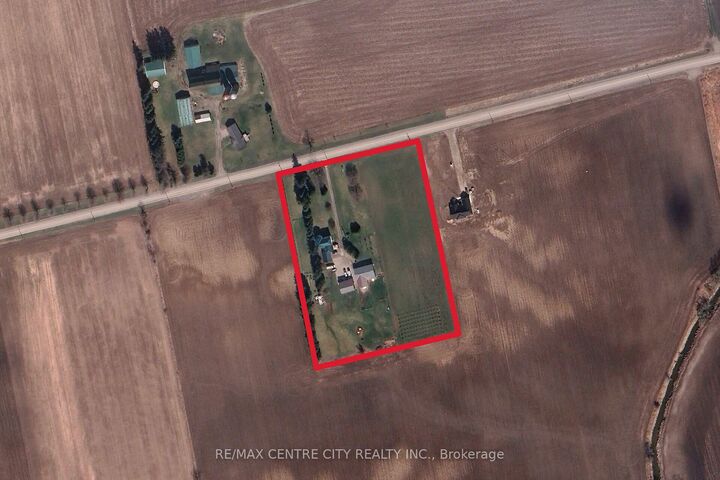
Welcome to this unique 5.5-acre country property offering a beautifully maintained farmhouse, versatile outbuildings, and an excellent rural setting.The thoughtfully updated farmhouse features four bedrooms, two full bathrooms, main-floor laundry, and warm, inviting living and dining spaces. Set back from the road and surrounded by peaceful countryside, the home offers plenty of privacy while remaining connected to the property's extensive outbuildings and usable acreage.The property has been developed over the years to support a successful farm-to-table operation and offers an impressive amount of infrastructure. The attached garage has been converted into a certified commercial kitchen, providing a functional space with potential for a variety of future uses.The main outbuilding offers equipment and storage space along with two separate areas previously designed for brooding and growing artisanal poultry, connecting to a secure outdoor fenced area. An additional shop and former retail area provides further versatile space, including a dedicated woodworking area and walk-in fridge and freezer.Outside, you'll find an established irrigated strawberry patch with capacity for approximately 4,600 plants, along with approximately two acres of additional open land on the east side of the property.With a quality country home, extensive outbuildings, established agricultural infrastructure, and 5.5 acres to enjoy, this is a unique rural property offering plenty of flexibility for its next owner.

MLS®:
X13538282
Taxes
$1,661(2025)
Lot Size
5.47 acres
Type
Farm/Ranch
Style
2-Storey
Views
Pasture
County
Oxford County
Community
Mount Elgin

Listed By

Re/Max Centre City Realty Inc.
Source
PropTX - IDX
Last checked Aug 28 2026 at 9:07 PM EDT
Bathroom Details
Interior Features
  • Water Purifier
  • Carpet Free
  • Storage
  • Water Heater Owned
  • Generator - Full
Property Features
  • Fireplace: Electric
  • Foundation: Stone
Heating and Cooling
  • Forced Air
  • Central Air
Basement Information
  • Unfinished
  • Crawl Space
  • Half
  • Exposed Rock
Pool Information
  • None
Exterior Features
  • Vinyl Siding
  • Roof: Metal
Utility Information
  • Sewer: Septic
  • Fuel: Gas
  • Energy: Energy Certificate: No
Garage
  • Attached
Parking
  • Private
  • Lane
Stories
  • 2
Powered by Walk Score®
Disclaimer: Copyright 2026 Toronto IDX. All rights reserved. This information is deemed reliable, but not guaranteed. The information being provided is for consumers’ personal, non-commercial use and may not be used for any purpose other than to identify prospective properties consumers may be interested in purchasing. Data last updated 8/28/26 14:07

