
Listing Courtesy of: ITSO / Listed By: Keller Williams Complete Realty
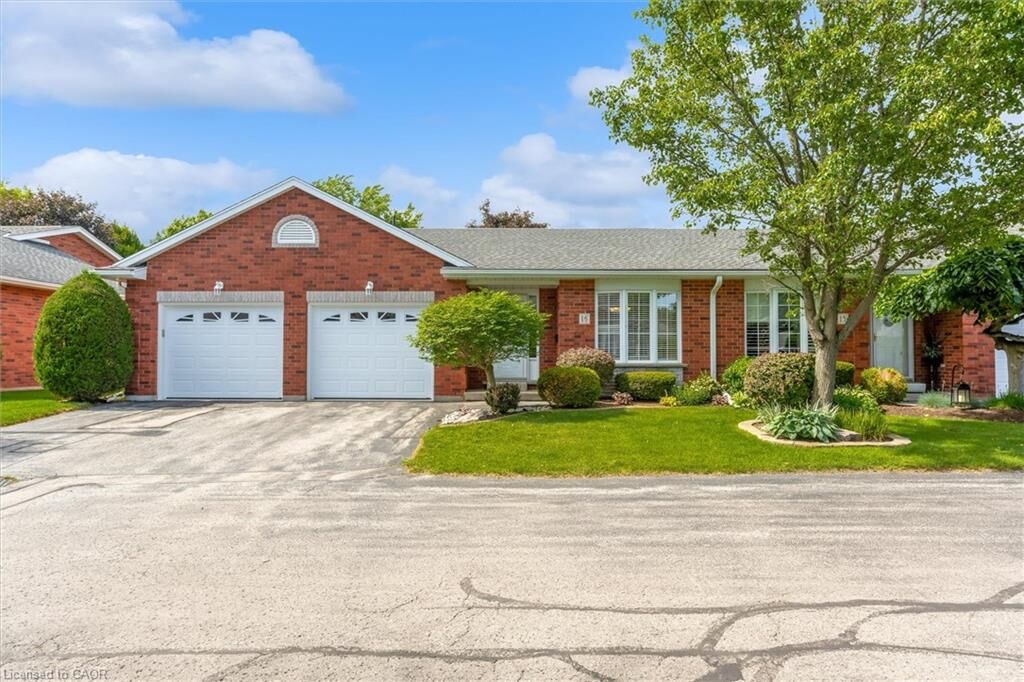
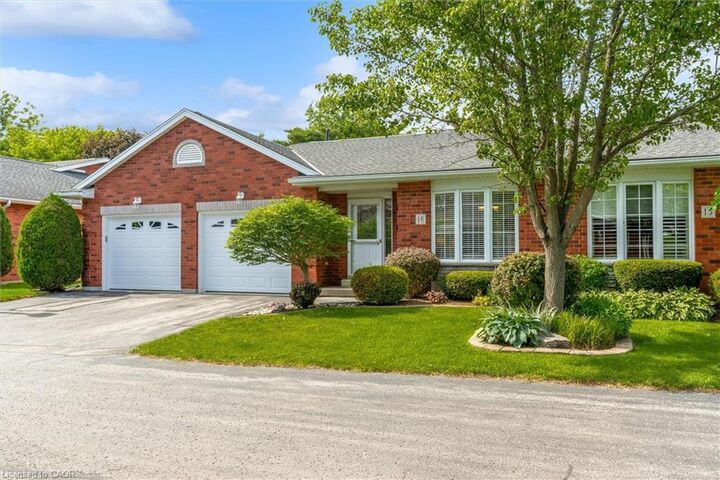
175 Victoria Street 16 Simcoe, ON N3Y 5L8
Active (65 Days)
$510,000 (CAD)

Description
MLS®:
40842432
40842432
Taxes
$4,404
$4,404
Type
Townhouse
Townhouse
Year Built
1997
1997
Style
Bungalow
Bungalow
Views
Garden
Garden
County
Norfolk County
Norfolk County
Listed By
Lois Galgani, Keller Williams Complete Realty
Source
ITSO
Last checked Aug 28 2026 at 1:29 PM EDT
ITSO
Last checked Aug 28 2026 at 1:29 PM EDT
Bathroom Details
- Full Bathrooms: 2
Interior Features
- Water Heater Owned
- Auto Garage Door Remote(s)
- Dishwasher
- Dryer
- Microwave
- Refrigerator
- Stove
- Washer
- Ceiling Fan(s)
- Windows: Window Coverings
- Laundry: In Basement
- High Speed Internet
- Windows: Skylight(s)
Lot Information
- Rectangular
- Near Golf Course
- Park
- Rec./Community Centre
- Schools
- Urban
- School Bus Route
- Shopping Nearby
- Quiet Area
- Place of Worship
- Playground Nearby
- Public Transit
- Trails
- Ample Parking
- Regional Mall
- Hospital
- City Lot
- Business Centre
Property Features
- Fireplace: Gas
- Fireplace: 2
- Foundation: Poured Concrete
Heating and Cooling
- Forced Air
- Fireplace-Gas
- Central Air
Basement Information
- Full
- Finished
Condo Information
- Fees: $526/Monthly
Exterior Features
- Roof: Asphalt Shing
Utility Information
- Utilities: Cell Service, Electricity Connected, Natural Gas Connected, Recycling Pickup, Street Lights, Cable Connected, Phone Connected, Underground Utilities
- Sewer: Sewer (Municipal)
Garage
- Attached Garage
Parking
- Attached Garage
- Asphalt
- Built-In
- Garage Door Opener
- Total: 4
Stories
- 1
Living Area
- 1,221 sqft
Listing Price History
Date
Event
Price
% Change
$ (+/-)
Aug 03, 2026
Price Changed
$510,000
-5%
-$25,000
Jul 08, 2026
Price Changed
$535,000
-4%
-$25,000
Disclaimer: Listing content protected by copyright and licensed by Information Technology Systems Ontario: Data last updated: 8/28/26 06:29


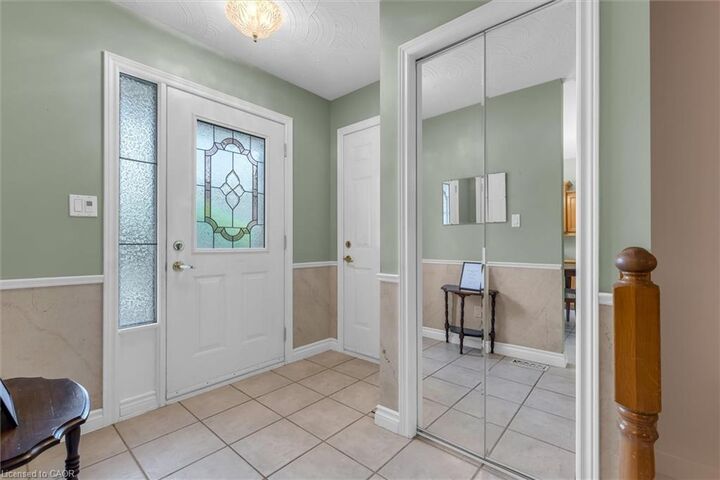
family room, and unbelievable amount of storage. It is bright and airy with
skylights in the living room and bathroom. It is located in a quiet community and
is turn key ready to move in. Shopping and restaurants are in walking distance.
Only minutes drive to the golf course and the lake. The double garages fits full
size cars. The deck and the garage doors were both put in in 2026. The grounds are
immaculately kept and the roads are paved with lots of guest parking located near
the home. There is nothing to maintain on the outside of the home as it is all done
through the condo board. Just move in and unpack and you are home.