
Listing Courtesy of: ITSO / Listed By: Re/Max Twin City Realty Inc
1 Scot Court Scotland, ON N0E 1R0
Contingent (51 Days)
$839,900 (CAD)
Description
MLS®:
40845347
40845347
Taxes
$5,319
$5,319
Lot Size
0.84 acres
0.84 acres
Type
Single-Family Home
Single-Family Home
Year Built
1990
1990
Listed By
Jill Plant, Re/Max Twin City Realty Inc
Source
ITSO
Last checked Aug 28 2026 at 11:56 AM EDT
ITSO
Last checked Aug 28 2026 at 11:56 AM EDT
Bathroom Details
- Full Bathrooms: 3
Interior Features
- In-Law Capability
- Auto Garage Door Remote(s)
- Dishwasher
- Dryer
- Refrigerator
- Stove
- Washer
- Laundry: In Basement
Lot Information
- Rural
- Schools
- Quiet Area
- Ample Parking
- Corner Lot
- Public Parking
Property Features
- Fireplace: 2
- Fireplace: Recreation Room
Heating and Cooling
- Forced Air
- Fireplace-Gas
- Natural Gas
- Fireplace(s)
- Central Air
Basement Information
- Full
- Separate Entrance
- Finished
Exterior Features
- Roof: Metal
Utility Information
- Sewer: Septic Tank
Garage
- Attached Garage
Parking
- Attached Garage
- Asphalt
- Total: 8
Stories
- 1
Living Area
- 1,846 sqft
Disclaimer: Listing content protected by copyright and licensed by Information Technology Systems Ontario: Data last updated: 8/28/26 04:56


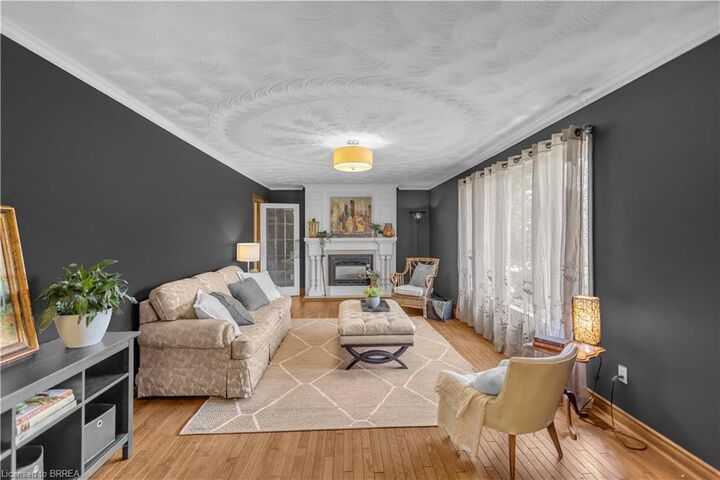
The bright, sun-filled main floor features a spacious family room, a formal dining room, and a large eat-in kitchen that truly serves as the heart of the home. Four generous bedrooms and two full bathrooms provide ample space, including a private primary retreat complete with its own ensuite.
The fully finished lower level expands your living space with an expansive recreation room featuring a cozy gas fireplace, stunning custom wood built-ins, and plenty of room for movie nights, games, or gatherings. Two additional bedrooms, a full bathroom, and a rough-in for a second kitchen create outstanding flexibility for extended family, guests, or future in-law accommodations.
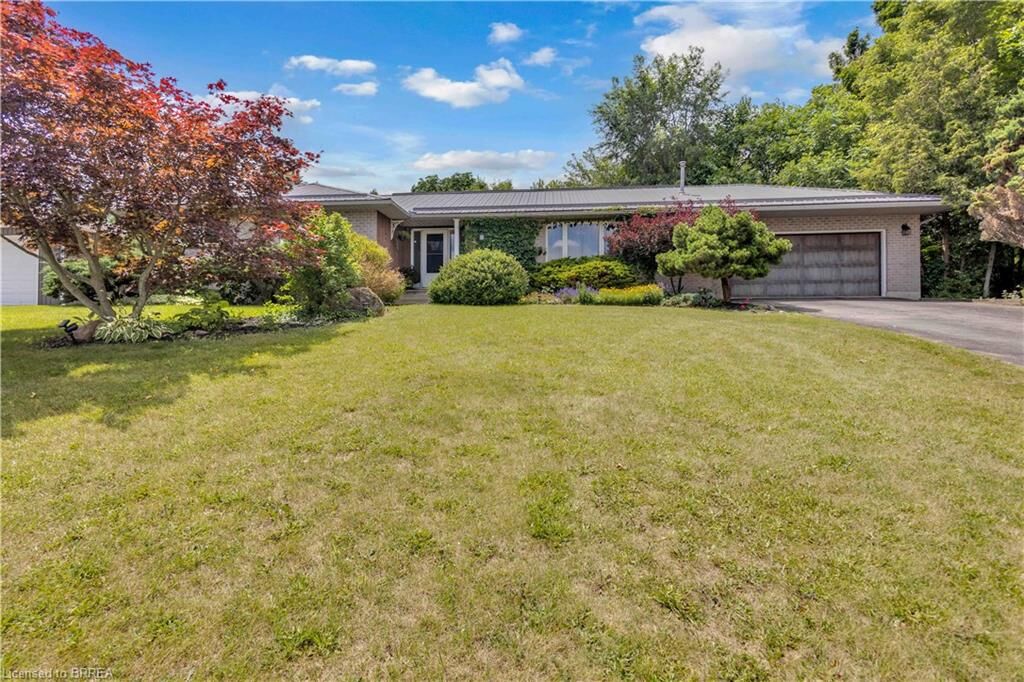
Step outside to your own private country oasis. The beautifully landscaped property offers a pool-sized yard, expansive green space for children and pets to enjoy, and endless opportunities to relax or entertain. An attached double garage with interior access, along with parking for six vehicles, adds everyday convenience.
If you’ve been dreaming of peaceful country living without sacrificing space, functionality, or community, this is the home you’ve been waiting for.