
Listing Courtesy of:  CREA / Listed By: Royal Lepage® Northern Advantage
 CREA / Listed By: Royal Lepage® Northern Advantage
 50 Parker Ave Sault Ste. Marie, ON P6B 1G5
Active (31 Days)
$499,900 (CAD)
OPEN HOUSE TIMES
-
OPENSun, Aug 301:00 pm - 2:30 pm
Description
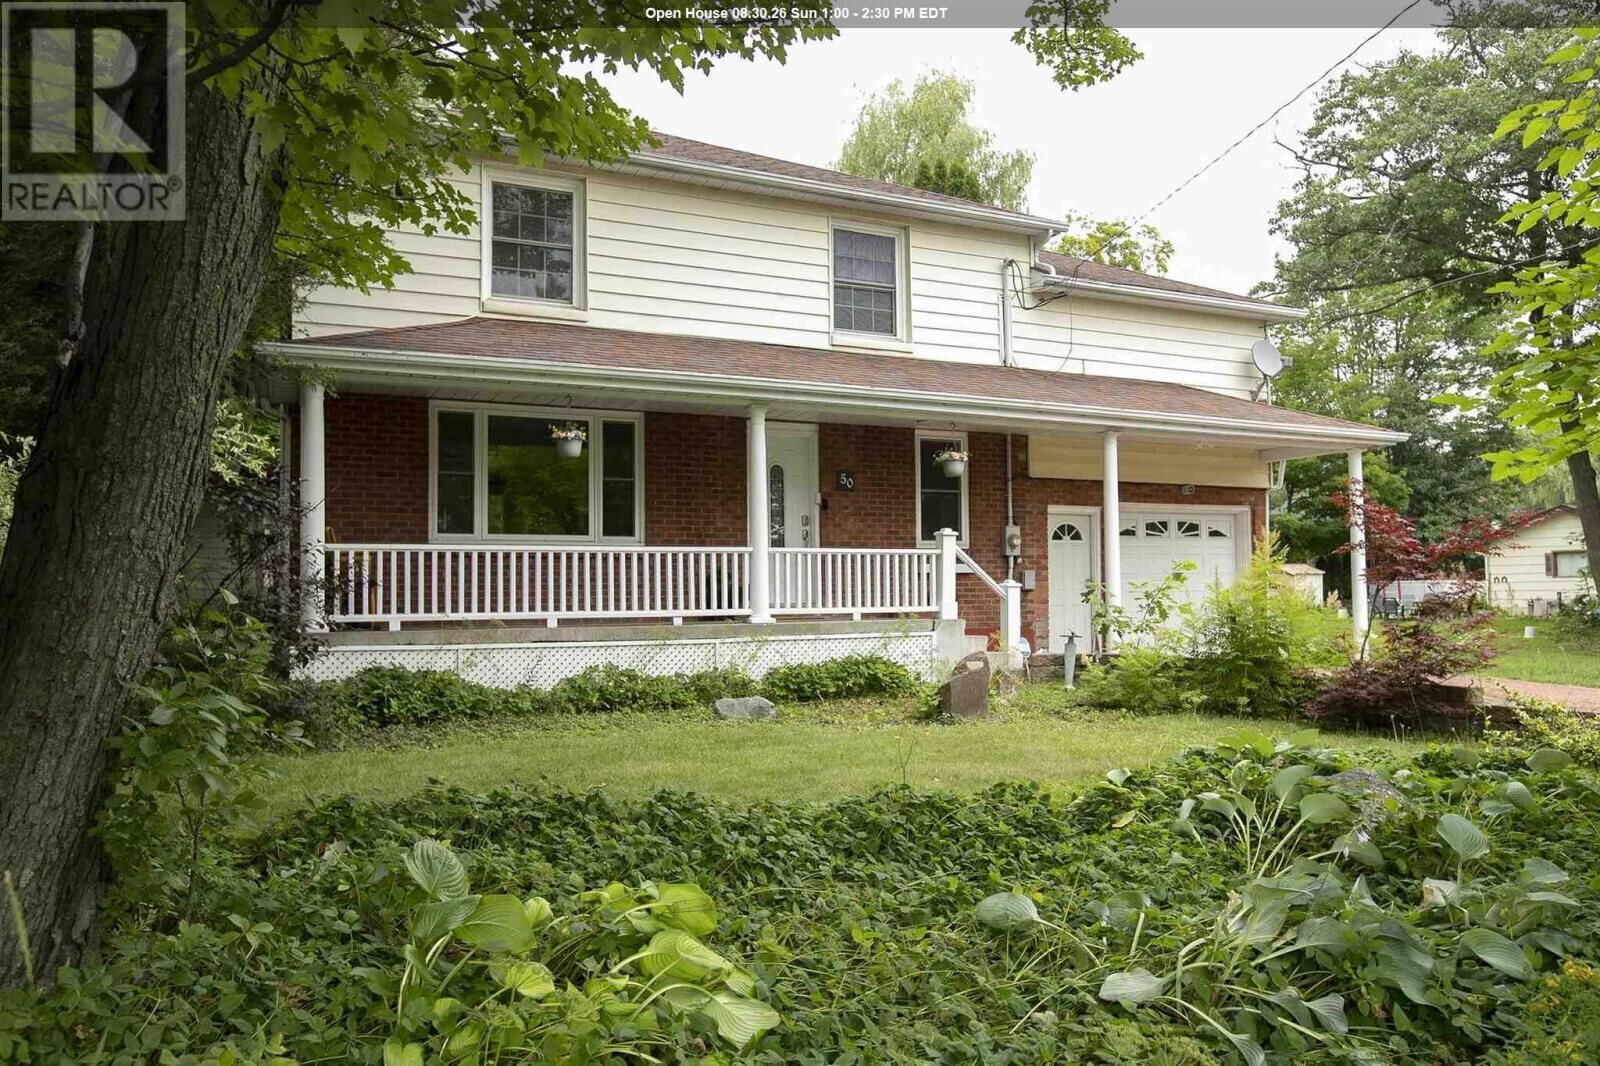
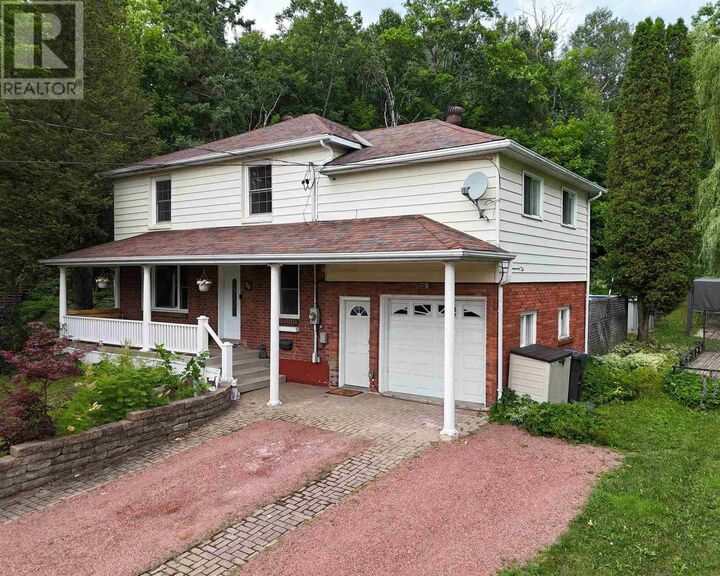
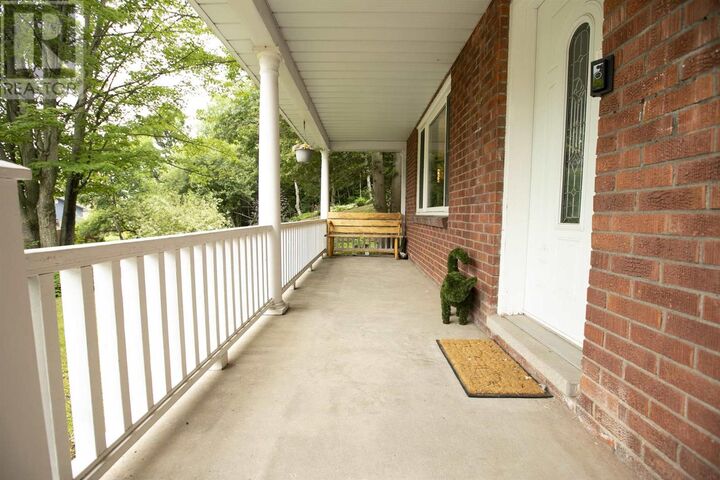
Welcome to this beautifully updated 4-bedroom, 2-storey home offering the perfect combination of comfort, privacy, and space for the whole family. Situated on a private lot backing onto greenspace, this home provides a peaceful setting while still being close to all amenities. The main floor features a beautifully remodelled kitchen (2020), spacious living area, and a convenient 2-piece bathroom added in 2024. Upstairs you'll find four generous bedrooms, plus a large family room over the garage - that could make a large master suite, while the finished lower level includes a newly remodelled bathroom with shower (2024), providing additional living space for family or guests. Step outside to your own backyard retreat featuring an above ground pool, and an updated deck (2026), making it the perfect space for entertaining or relaxing. Additional updates include main floor windows (2021), central air conditioning (2019), attic insulation (2026), and forced air natural gas heating. An attached single-car garage completes this move-in-ready home. A rare opportunity to own a well-maintained family home with exceptional outdoor living and a private setting. (id:41440)
MLS®:
SM261977
SM261977
Taxes
$4,493
$4,493
Type
Single-Family Home
Single-Family Home
Year Built
1951
1951
Style
2 Level
2 Level
County
Algoma District
Algoma District
Listed By
Kim Fairley, Royal Lepage® Northern Advantage
Source
CREA
Last checked Aug 28 2026 at 12:42 PM EDT
CREA
Last checked Aug 28 2026 at 12:42 PM EDT
Bathroom Details
- Full Bathrooms: 2
- Partial Bathroom: 1
Interior Features
- Washer
- Refrigerator
- Dishwasher
- Stove
- Dryer
Lot Information
- Crushed Stone Driveway
Property Features
- Fireplace: Total: 1
- Foundation: Poured Concrete
Heating and Cooling
- Forced Air
- Natural Gas
- Central Air Conditioning
Basement Information
- Full
- Partially Finished
Pool Information
- Outdoor Pool
Flooring
- Hardwood
Exterior Features
- Brick
- Siding
Utility Information
- Sewer: Sanitary Sewer
Parking
- Garage
- Gravel
Stories
- 2
Living Area
- 1,935 sqft
Listing Price History
Date
Event
Price
% Change
$ (+/-)
Aug 25, 2026
Price Changed
$499,900
-5%
-$25,000
Disclaimer: The trademarks REALTOR®, REALTORS®, and the REALTOR® logo are controlled
by The Canadian Real Estate Association (CREA) and identify real estate professionals who are members of CREA. Listing Data Last Updated: 8/28/26 05:42
The trademarks REALTOR®, REALTORS®, and the REALTOR® logo are controlledby The Canadian Real Estate Association (CREA) and identify real estate professionals who are members of CREA. Listing Data Last Updated: 8/28/26 05:42

