792 Oakwood Drive Saugeen Shores, ON N0H 2C4
Listing Courtesy of: PropTX - IDX / Listed By: Sultan Haider, Century 21 People's Choice Realty Inc. Brokerage

  792 Oakwood Drive Saugeen Shores, ON N0H 2C4

Active
$769,900 (CAD)
5
BED
2
BATH
1100-1500
SQFT

Description

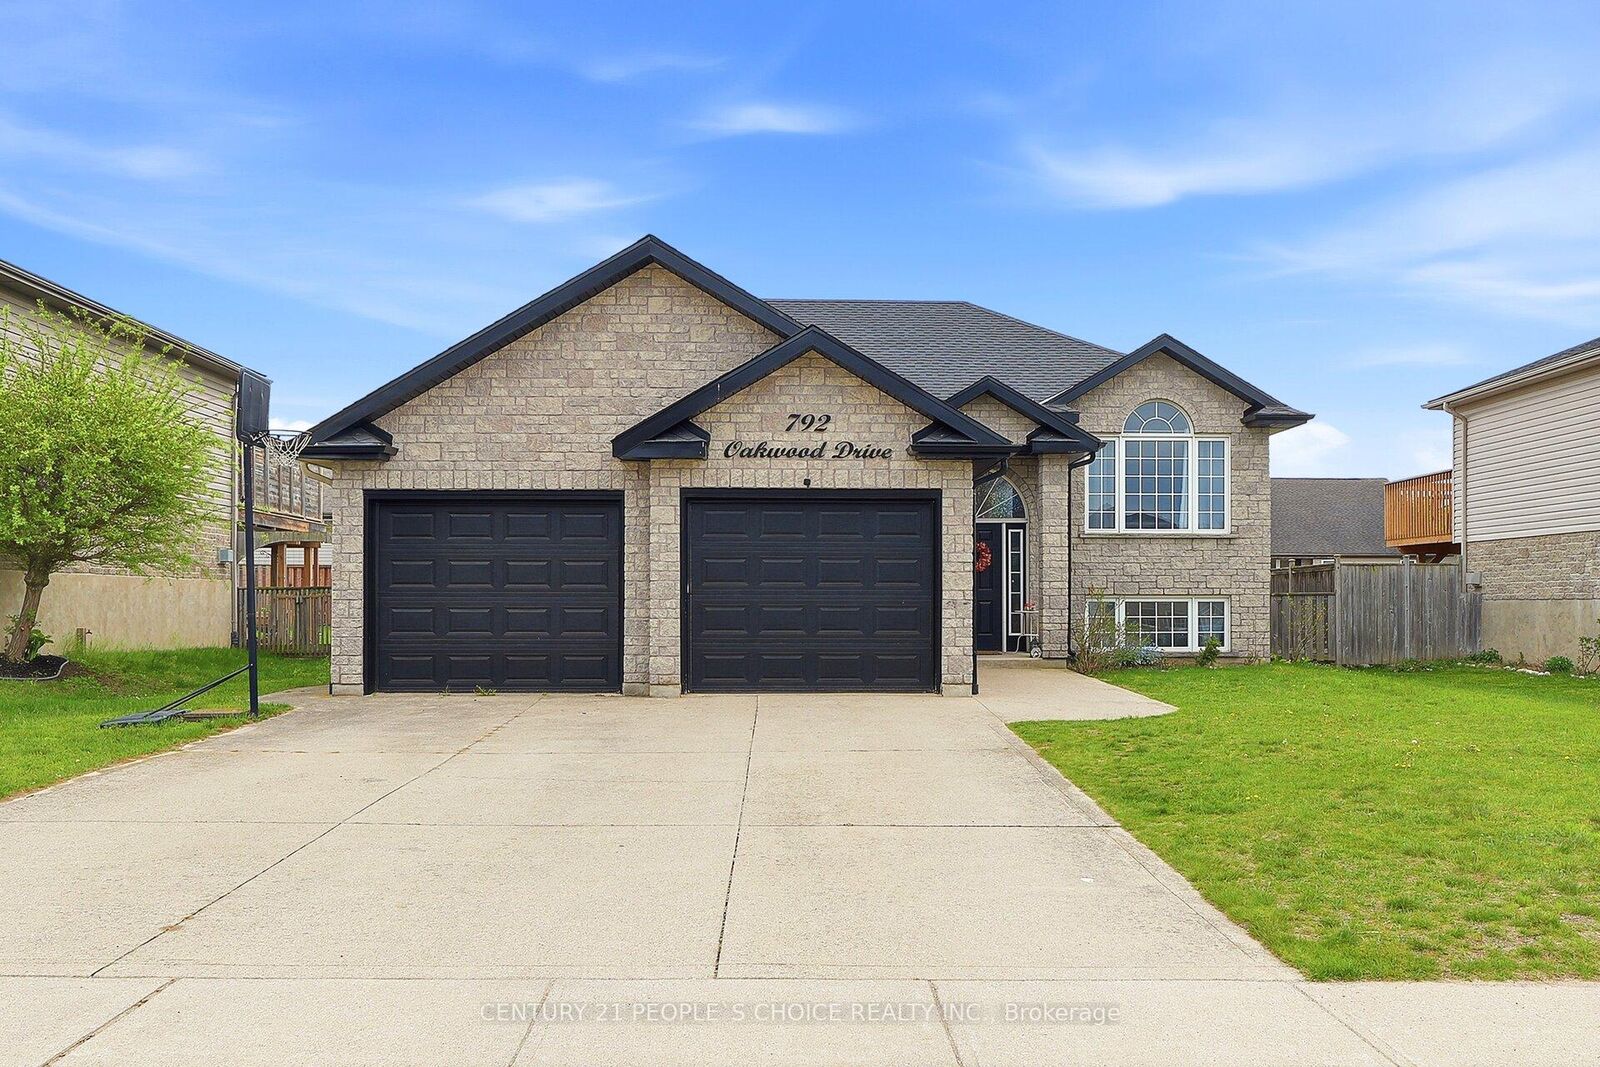
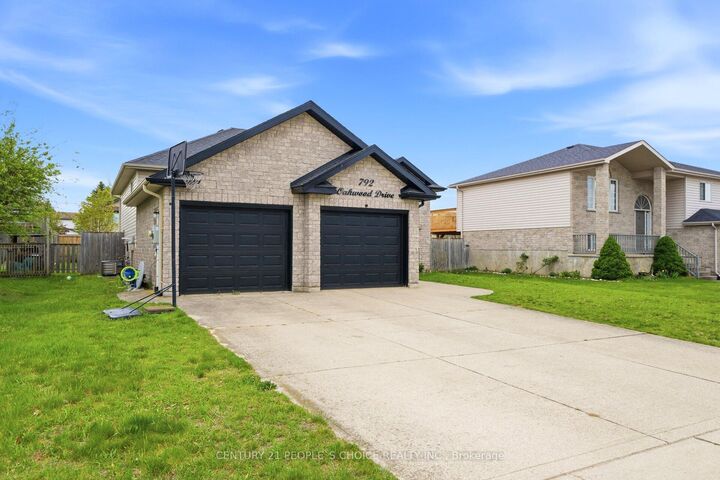
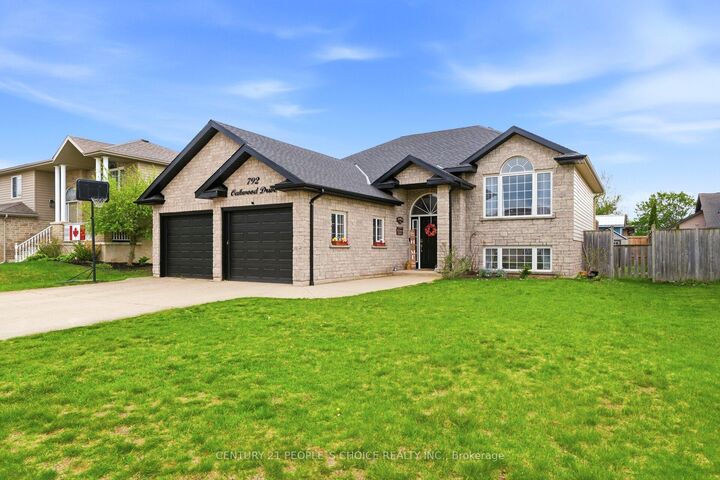
Location Location Location......Welcome to Fully Detach RAISED BUNGLOW 2004 Built, Double Car Garage 6 car parks including Driveway - Finished Basement with Two Bedrooms, Living Area, Big Windows & Full Washroom. This stunning property features 3+2 Bedrooms. Living Space Approximately 2100 Sqft (with finished basement). Located in the highly sought of Port Elgin Neighborhood. It is located close to the rail trail for walking and cycling; the fully fenced backyard and the elementary school bus stops right out front. This home offers a perfect blend of luxury and convenience, offers open concept with hardwood floors, updated quartz counter tops and patio doors to the deck and yard, New Light Fixtures, Stainless Steel Appliances. This stunning property features 3+2 bedrooms, 2, fully renovated washrooms, it provides ample outdoor space to complement its luxurious interior with vista's of the escarpment through the large windows. The home is a masterpiece, known for its exceptional design and quality craftsmanship. NO Carpet at the property, Big Windows for Natural Sunlight. New Furnace ( 2026 ), Kitchen had been fully renovated (2022) with SS Appliances Stove (2023), Fridge (2025) ,Washer & Dryer. Painted (2023) Entire Property, Modern Light Fixtures. Walkout to Patio with large gazebo, and Backyard. Very Quite/Friendly Neighborhood, with Best Schools Around. Minutes to grocery and retail shopping, trail access to parks and the Lake Huron shoreline.Extras:

MLS®:
X13613172
Taxes
$5,390(2025)
Type
Single-Family Home
Style
Bungalow-Raised
County
Bruce County
Community
Saugeen Shores

Listed By

Sultan Haider, Century 21 People's Choice Realty Inc. Brokerage
Source
PropTX - IDX
Last checked Aug 28 2026 at 3:52 PM EDT
Bathroom Details
Interior Features
  • Water Heater
  • Auto Garage Door Remote
  • Carpet Free
  • In-Law Suite
Property Features
  • Fireplace: Family Room
  • Foundation: Poured Concrete
Heating and Cooling
  • Forced Air
  • Central Air
Basement Information
  • Walk-Up
  • Partially Finished
Pool Information
  • None
Exterior Features
  • Brick
  • Vinyl Siding
  • Roof: Asphalt Shingle
Utility Information
  • Sewer: Sewer
  • Fuel: Gas
  • Energy: Energy Certificate: No
Garage
  • Attached
Parking
  • Other
  • Private Double
  • Inside Entry
Stories
  • 1
Powered by Walk Score®
Disclaimer: Copyright 2026 Toronto IDX. All rights reserved. This information is deemed reliable, but not guaranteed. The information being provided is for consumers’ personal, non-commercial use and may not be used for any purpose other than to identify prospective properties consumers may be interested in purchasing. Data last updated 8/28/26 08:52

