
Listing Courtesy of:  CREA / Listed By: Royal Lepage D C Johnston Realty
 CREA / Listed By: Royal Lepage D C Johnston Realty
 221 Grenville Street South Saugeen Shores, ON N0H 2L0
Active (129 Days)
$624,900 (CAD)
OPEN HOUSE TIMES
-
OPENSat, Aug 291:00 pm - 3:00 pm
-
OPENSun, Aug 301:00 pm - 3:00 pm
-
OPENSun, Aug 301:00 pm - 3:00 pm
show more
Description
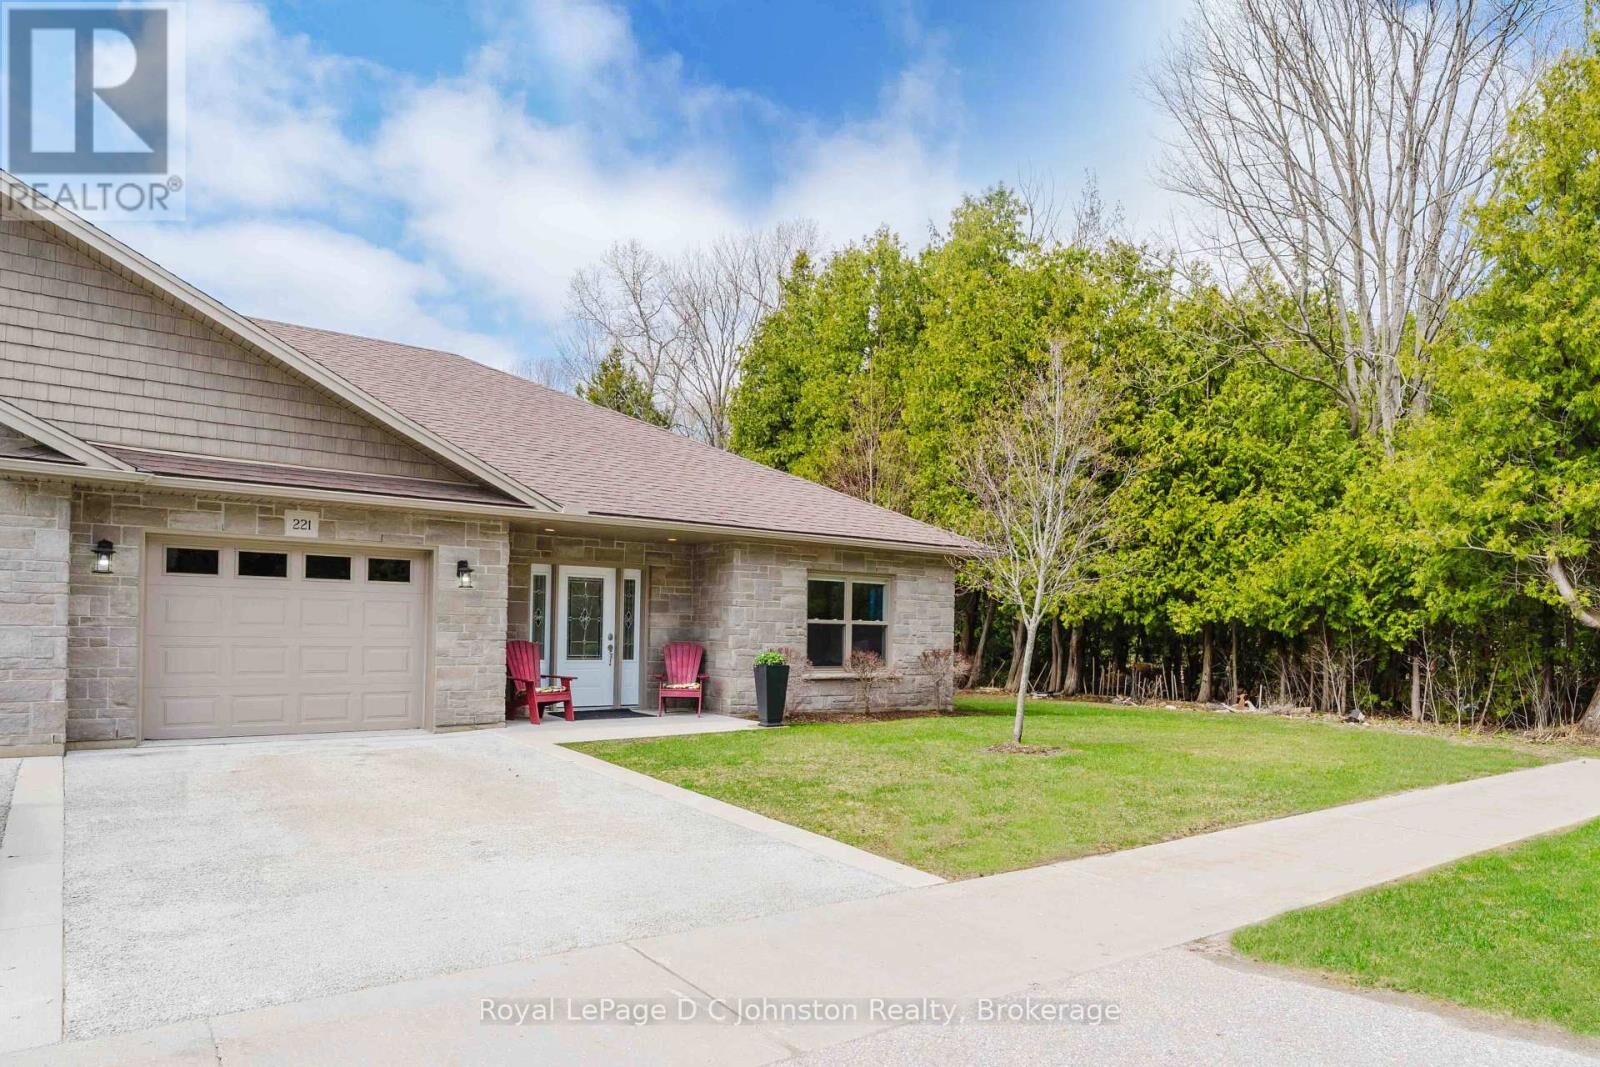
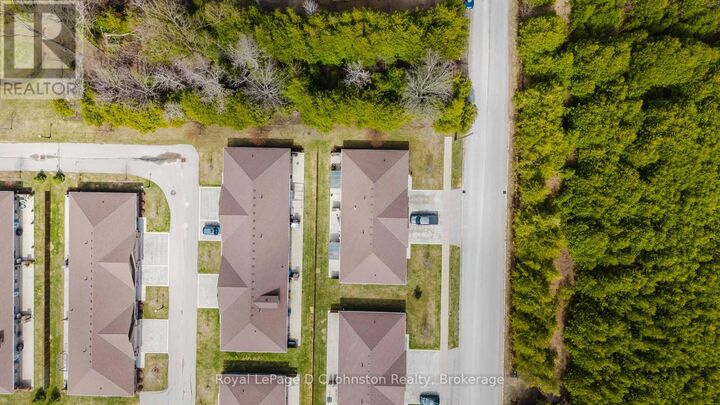
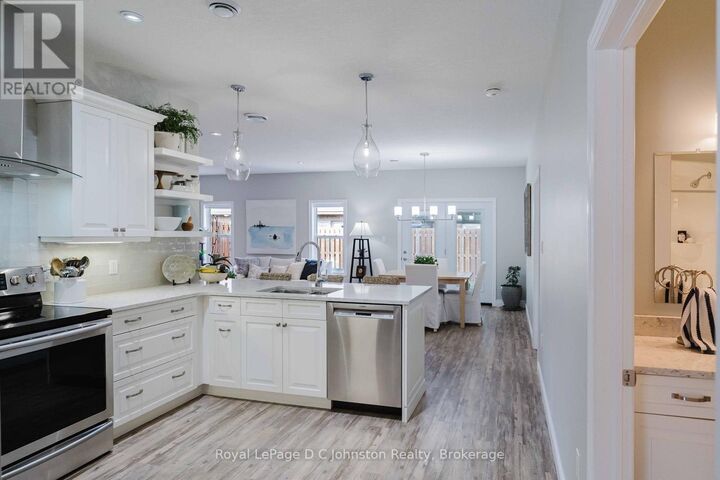
Southampton easy living starts here! Welcome to this beautiful end-unit condominium located in Southampton's highly sought-after Grenville Estates. So many stylish & thoughtful upgrades! Built in 2019, this spacious single-level bungalow offers approximately 1232 sq.ft. of thoughtfully designed living space, featuring 2 bedrooms & 2 bathrooms - ideal for comfortable, low-maintenance living. Situated next to a peaceful walking path & garden area, this rare end suite provides exceptional privacy. The attractive Shouldice stone exterior welcomes you into a modern interior showcasing luxury plank flooring & tile throughout, economical in-floor natural gas radiant heat & fireplace, central air (2019), & added LED pot lighting. The stunning kitchen is designed for both function & entertaining, featuring soft-close solid wood cabinetry, SS appliances, quartz countertops, tile backsplash, range hood, & smart storage solutions. The living room centers around a floor-to-ceiling NG fireplace with no heat-transfer glass, creating a warm & cozy focal point year-round. The main 4-piece bath offers a quartz countertop & tub/shower combination, while the primary bedroom boasts a walk-in closet, upgraded fan, added window overlooking mature trees, & a beautiful 3-PC ensuite with full tile shower & quartz finishes. Laundry is conveniently located in the front bedroom. Enjoy simple outdoor living with a gas BBQ line on the patio & a gorgeous covered gazebo- no snow shoveling or grass cutting required! Perfectly located just a 10-minute. bike ride or 20-minute. walk to our white sandy beach, you'll love experiencing Southampton's famous sunsets while enjoying the comfort & ease of this exceptional home. Just a short walk to everything our beautiful town has to offer - boutique shops, restaurants, tennis courts, local cafés, & the beloved bakery - with the perfect opportunity to grab a coffee & treat before enjoying a scenic stroll around Fairy Lake. Book your private viewing today! (id:41440)
MLS®:
X13031118
X13031118
Taxes
$3,668
$3,668
Type
Townhouse
Townhouse
Style
Bungalow
Bungalow
County
Bruce County
Bruce County
Listed By
Tracy Doll, Royal Lepage D C Johnston Realty
Source
CREA
Last checked Aug 29 2026 at 5:15 PM EDT
CREA
Last checked Aug 29 2026 at 5:15 PM EDT
Bathroom Details
- Full Bathrooms: 2
Interior Features
- Washer
- Refrigerator
- Dishwasher
- Microwave
- Stove
- Dryer
- Hood Fan
- Garage Door Opener Remote(s)
- Water Meter
- Water Heater - Tankless
- Water Heater
Lot Information
- Carpet Free
- In Suite Laundry
Property Features
- Fireplace: Total: 1
- Foundation: Concrete
- Foundation: Slab
Heating and Cooling
- Natural Gas
- Central Air Conditioning
- Air Exchanger
Condo Information
- Fees: $322/Monthly
Flooring
- Tile
Exterior Features
- Brick Veneer
Parking
- Total: 2
- Garage
Stories
- 1
Listing Price History
Date
Event
Price
% Change
$ (+/-)
Jun 26, 2026
Price Changed
$624,900
-4%
-$25,000
May 13, 2026
Price Changed
$649,900
-2%
-$15,000
Disclaimer: The trademarks REALTOR®, REALTORS®, and the REALTOR® logo are controlled
by The Canadian Real Estate Association (CREA) and identify real estate professionals who are members of CREA. Listing Data Last Updated: 8/29/26 10:15
The trademarks REALTOR®, REALTORS®, and the REALTOR® logo are controlledby The Canadian Real Estate Association (CREA) and identify real estate professionals who are members of CREA. Listing Data Last Updated: 8/29/26 10:15

