
Listing Courtesy of: WINDSOR-ESSEX COUNTY / Listed By: eXp Realty, Brokerage
748 Alexander Street Sarnia, ON N7T 5G8
Active (3 Days)
$379,900 (CAD)
OPEN HOUSE TIMES
-
OPENSun, Aug 302:00 pm - 4:00 pm
Description
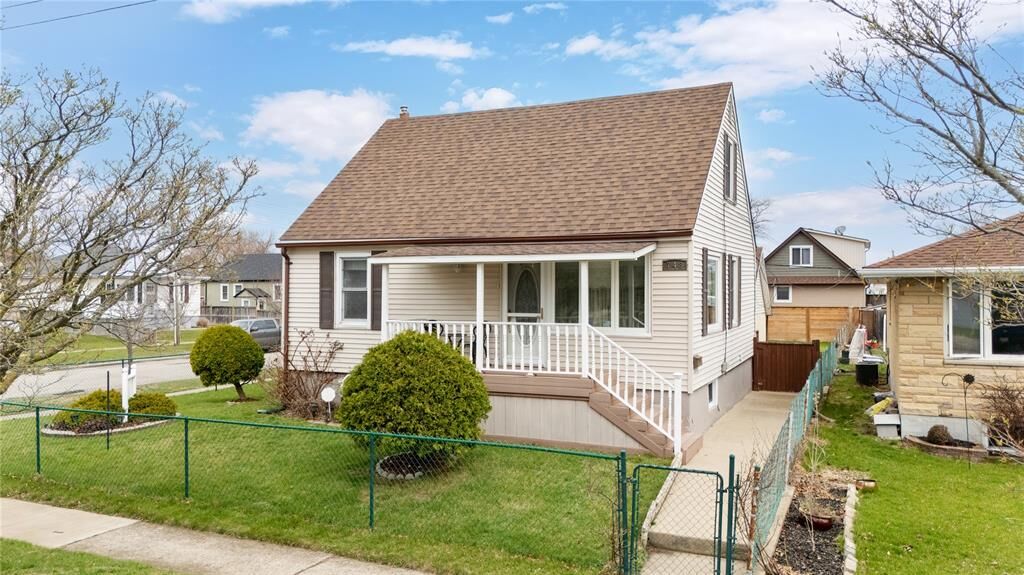
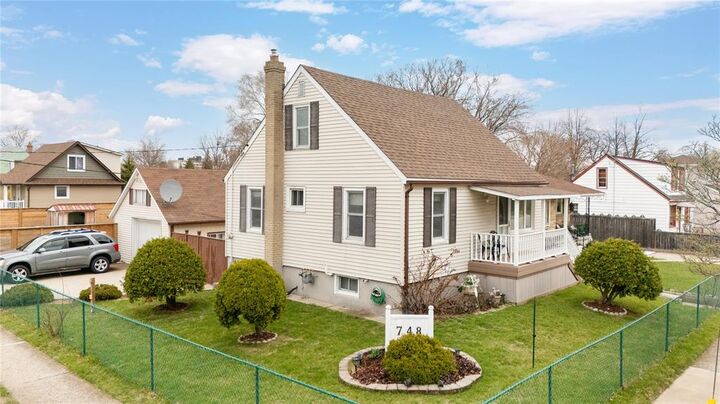
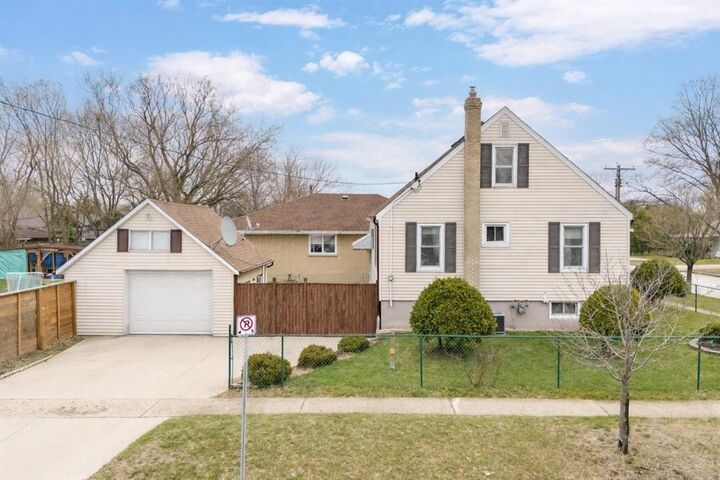
Welcome to this charming 1.5 storey home, lovingly owned and maintained by the same owner for over 50 years. Situated on a spacious corner lot in the heart of central Sarnia, this property offers both space and convenience, just minutes from shopping, amenities, and transit. Featuring 3 bedrooms and 2 bathrooms, the home offers a functional layout ideal for first-time buyers or investors. A standout feature is the two kitchens - one on the main level and one on the lower level - along with separate entrances, providing excellent flexibility and potential. The fully fenced yard offers privacy and great outdoor space, while the detached garage adds extra storage and convenience. Updates include a new fence, lower-level flooring, newer roof, and new washer and dryer. Hot water tank is a rental.
MLS®:
26020691
26020691
Taxes
$2,601(2025)
$2,601(2025)
Type
Single-Family Home
Single-Family Home
Year Built
1948
1948
Style
1 1/2 Storey
1 1/2 Storey
County
Lambton County
Lambton County
Listed By
Michelle Pereira, eXp Realty, Brokerage
Source
WINDSOR-ESSEX COUNTY
Last checked Aug 28 2026 at 7:31 AM EDT
WINDSOR-ESSEX COUNTY
Last checked Aug 28 2026 at 7:31 AM EDT
Bathroom Details
- Full Bathrooms: 2
Interior Features
- Appliances : Washer
- Appliances : Refrigerator
- Appliances : Dishwasher
- Inclusions : Dishwasher
- Inclusions : Washer
- Inclusions : Dryer
- Appliances : Microwave
- Inclusions : Fridge
- Misc Features : 2nd Kitchen
- Appliances : Freezer
- Appliances : Dryer
- Inclusions : Freezer
- Inclusions : 2 Stoves
- Appliances : 2 Stoves
Subdivision
- H
Lot Information
- Fenced Yard
- Shopping Nearby
Property Features
- Foundation: Concrete
Heating and Cooling
- Central Air Conditioning
- Furnace
Basement Information
- Full Finished
Flooring
- Carpeted
- Other
- See Remarks
- Laminate
- Hardwood or Engineered Hrwd
Exterior Features
- Aluminum/Vinyl
- Roof: Asphalt Shingle
Utility Information
- Utilities: Connected
- Sewer: Sanitary Connected
- Fuel: Natural Gas
Garage
- Detached Garage
- 1.5 Garage
Stories
- 2
Disclaimer: Copyright 2026 Windsor-Essex County Association of Realtors. All rights reserved. This information is deemed reliable, but not guaranteed. The information being provided is for consumers’ personal, non-commercial use and may not be used for any purpose other than to identify prospective properties consumers may be interested in purchasing. Data last updated 8/28/26 00:31

