
Listing Courtesy of: WINDSOR-ESSEX COUNTY / Listed By: Initia Real Estate (ontario) Ltd.
1196 Carr Street Sarnia, ON N7S 3A4
Active (14 Days)
$299,900 (CAD)
OPEN HOUSE TIMES
-
OPENSun, Aug 3012 noon - 2:00 pm
Description
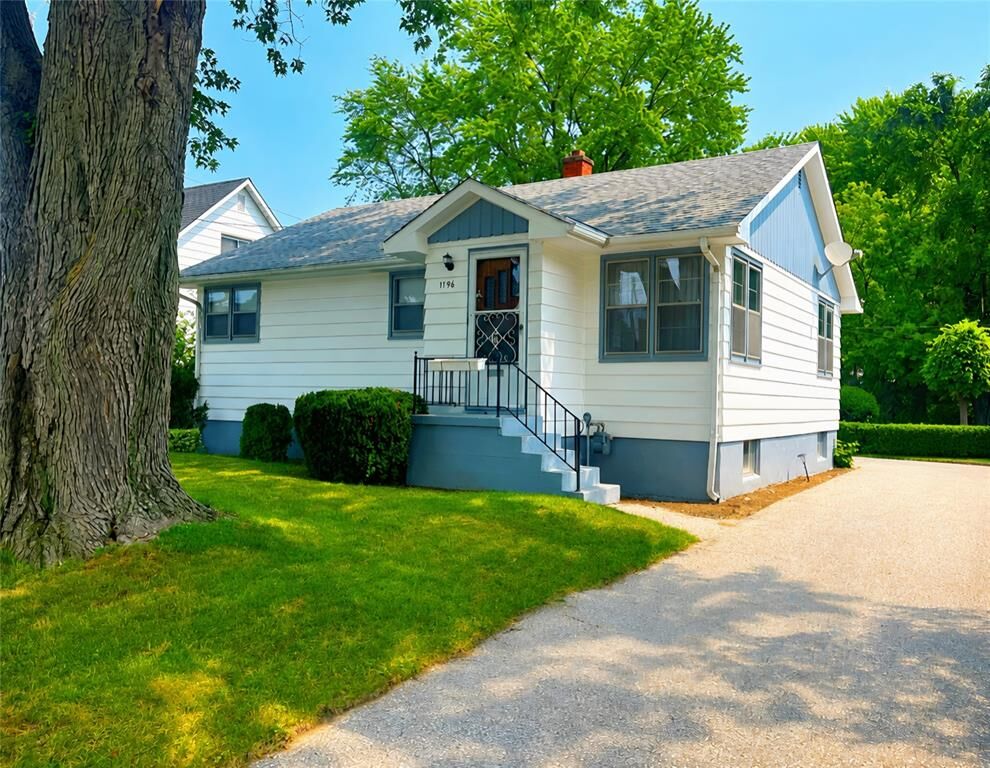
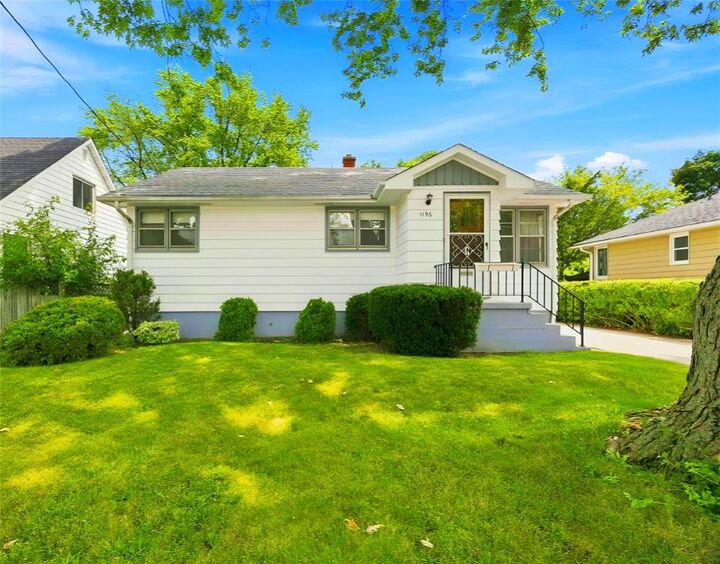
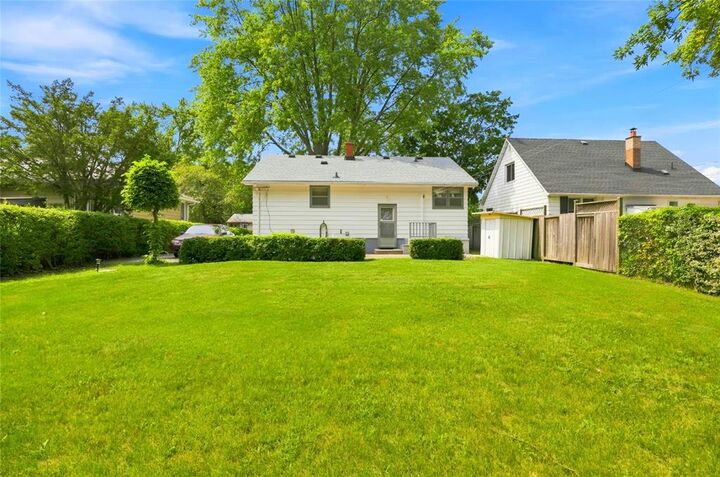
Well-maintained bungalow in great neighbourhood, solid construction, original character, and plenty of potential. Lambton mall, schools, and many restaurants nearby. Featuring 3 bedrooms and 1 full bathroom, the home includes several custom wood finishes, built-in shelving, and practical storage throughout. The main floor has been recently repainted, bedrooms, bathroom, and hallway. The exterior features beautifully maintained refinished wooden siding, plus leaf guards on front and rear gutters. Enjoy the spacious backyard and inviting stone patio just outside the back door. The kitchen is equipped for a gas or electric stove. The basement provides additional living space with a pool table and hidden fruit cellar, and potential for an additional bedroom. While the home retains its original, dated character, it has been well maintained and offers an excellent opportunity for its next owner to add their own style and updates over time. A home with good bones and great potential.
MLS®:
26019865
26019865
Taxes
$2,254(2025)
$2,254(2025)
Lot Size
7,797 SQFT
7,797 SQFT
Type
Single-Family Home
Single-Family Home
Year Built
1956
1956
Style
Bungalow
Bungalow
County
Lambton County
Lambton County
Listed By
Terry Zylstra, Initia Real Estate (ontario) Ltd.
Source
WINDSOR-ESSEX COUNTY
Last checked Aug 28 2026 at 7:31 AM EDT
WINDSOR-ESSEX COUNTY
Last checked Aug 28 2026 at 7:31 AM EDT
Bathroom Details
- Full Bathroom: 1
Interior Features
- Appliances : Washer
- Appliances : Refrigerator
- Inclusions : Stove
- Inclusions : Dryer
- Inclusions : Fridge
- Appliances : Stove
- Inclusions : Washer
- Appliances : Dryer
- Inclusions : and All Window Treatments (All As is)
- Inclusions : Pool Table & Piano In Basement
- Inclusions : Gas Lawnmower Under Back Clothsline Deck
Subdivision
- I
Lot Information
- Landscaped
- Treed Lot
- Shopping Nearby
- Playground Nearby
- Patio(s)
Property Features
- Foundation: Block
Heating and Cooling
- Forced Air
- Furnace
Basement Information
- Full Finished
Flooring
- Carpeted
- Cushion or Lino or Vinyl
Exterior Features
- Wood Siding
- Roof: Asphalt Shingle
Utility Information
- Utilities: Connected
- Sewer: Sanitary Connected
- Fuel: Natural Gas
Garage
- None
Stories
- 1
Disclaimer: Copyright 2026 Windsor-Essex County Association of Realtors. All rights reserved. This information is deemed reliable, but not guaranteed. The information being provided is for consumers’ personal, non-commercial use and may not be used for any purpose other than to identify prospective properties consumers may be interested in purchasing. Data last updated 8/28/26 00:31

