
Listing Courtesy of: WINDSOR-ESSEX COUNTY / Listed By: eXp Realty, Brokerage
1108 Errol Road East Sarnia, ON N7S 2E9
Active (9 Days)
$479,900 (CAD)
OPEN HOUSE TIMES
-
OPENFri, Aug 285:00 pm - 7:00 pm
Description
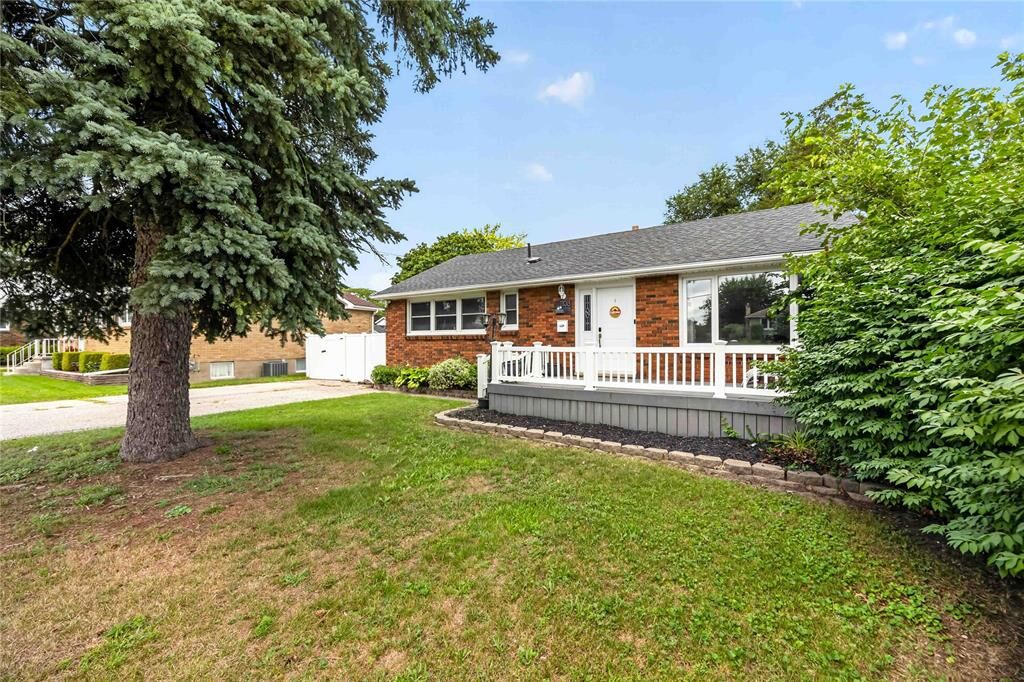
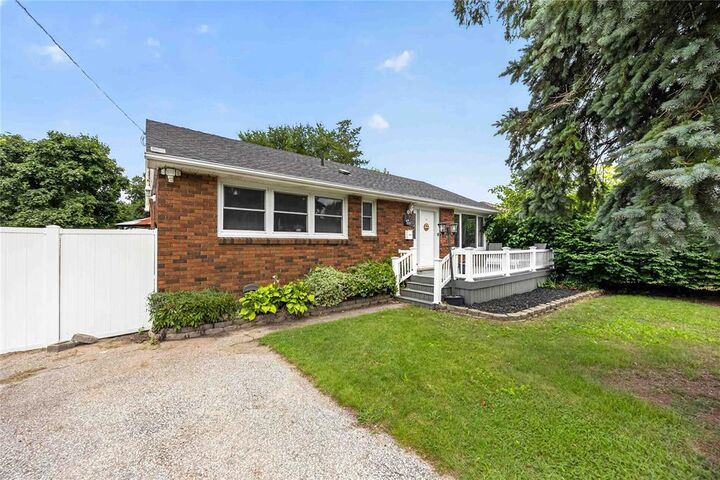
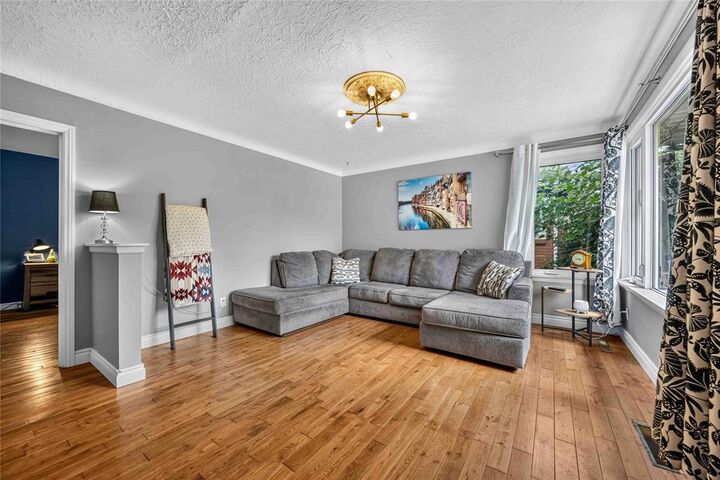
Welcome to 1108 Errol Road E, a charming 3+1 bedroom, 2 bathroom home in Sarnia’s desirable North End. Step inside to a bright and welcoming living room with beautiful hardwood floors and a comfortable layout that feels instantly inviting. The spacious kitchen offers plenty of room for everyday life, busy mornings and cooking with friends and family. Downstairs, the finished basement provides even more space to enjoy, with a large rec room with wood burning fireplace, perfect for movie nights, games, entertaining or simply hanging out. Outside, the large backyard is ready for summer fun, with a generous deck and gazebo perfect for barbecues, entertaining or relaxing at the end of the day. A double-wide driveway offers parking for up to four vehicles. Close to parks, schools and everyday amenities, this is a wonderful opportunity to call Sarnia’s North End home.
MLS®:
26017971
26017971
Taxes
$3,207(2025)
$3,207(2025)
Lot Size
7,797 SQFT
7,797 SQFT
Type
Single-Family Home
Single-Family Home
Year Built
1954
1954
Style
Bungalow
Bungalow
County
Lambton County
Lambton County
Listed By
Madison Twose, eXp Realty, Brokerage
Source
WINDSOR-ESSEX COUNTY
Last checked Aug 28 2026 at 12:32 PM EDT
WINDSOR-ESSEX COUNTY
Last checked Aug 28 2026 at 12:32 PM EDT
Bathroom Details
- Full Bathrooms: 2
Interior Features
- Appliances : Washer
- Appliances : Refrigerator
- Inclusions : Fridge
- Inclusions : Stove
- Inclusions : Dishwasher
- Inclusions : Washer
- Inclusions : Dryer
- Appliances : Stove
- Appliances : Freezer
- Appliances : Dryer
- Inclusions : Gazebo
- Inclusions : Deep Freezer
Subdivision
- C
Lot Information
- Fenced Yard
- Sundeck
- Shopping Nearby
- Playground Nearby
Property Features
- Fireplace: Conventional (Natural) Wood
- Foundation: Block
Heating and Cooling
- Central Air Conditioning
- Forced Air
- Furnace
Basement Information
- Full Finished
Flooring
- Carpeted
- Ceramic or Porcelain
- Hardwood or Engineered Hrwd
Exterior Features
- Brick
- Roof: Asphalt Shingle
Utility Information
- Utilities: Connected
- Sewer: Sanitary Connected
- Fuel: Natural Gas
Garage
- None
Stories
- 1
Disclaimer: Copyright 2026 Windsor-Essex County Association of Realtors. All rights reserved. This information is deemed reliable, but not guaranteed. The information being provided is for consumers’ personal, non-commercial use and may not be used for any purpose other than to identify prospective properties consumers may be interested in purchasing. Data last updated 8/28/26 05:32

