129 Lyon Street Russell, ON K0A 1W0
Listing Courtesy of: PropTX - IDX / Listed By: Exit Realty Matrix

  129 Lyon Street Russell, ON K0A 1W0

Active
$759,900 (CAD)
4
BED
3
BATH
1500-2000
SQFT

Description

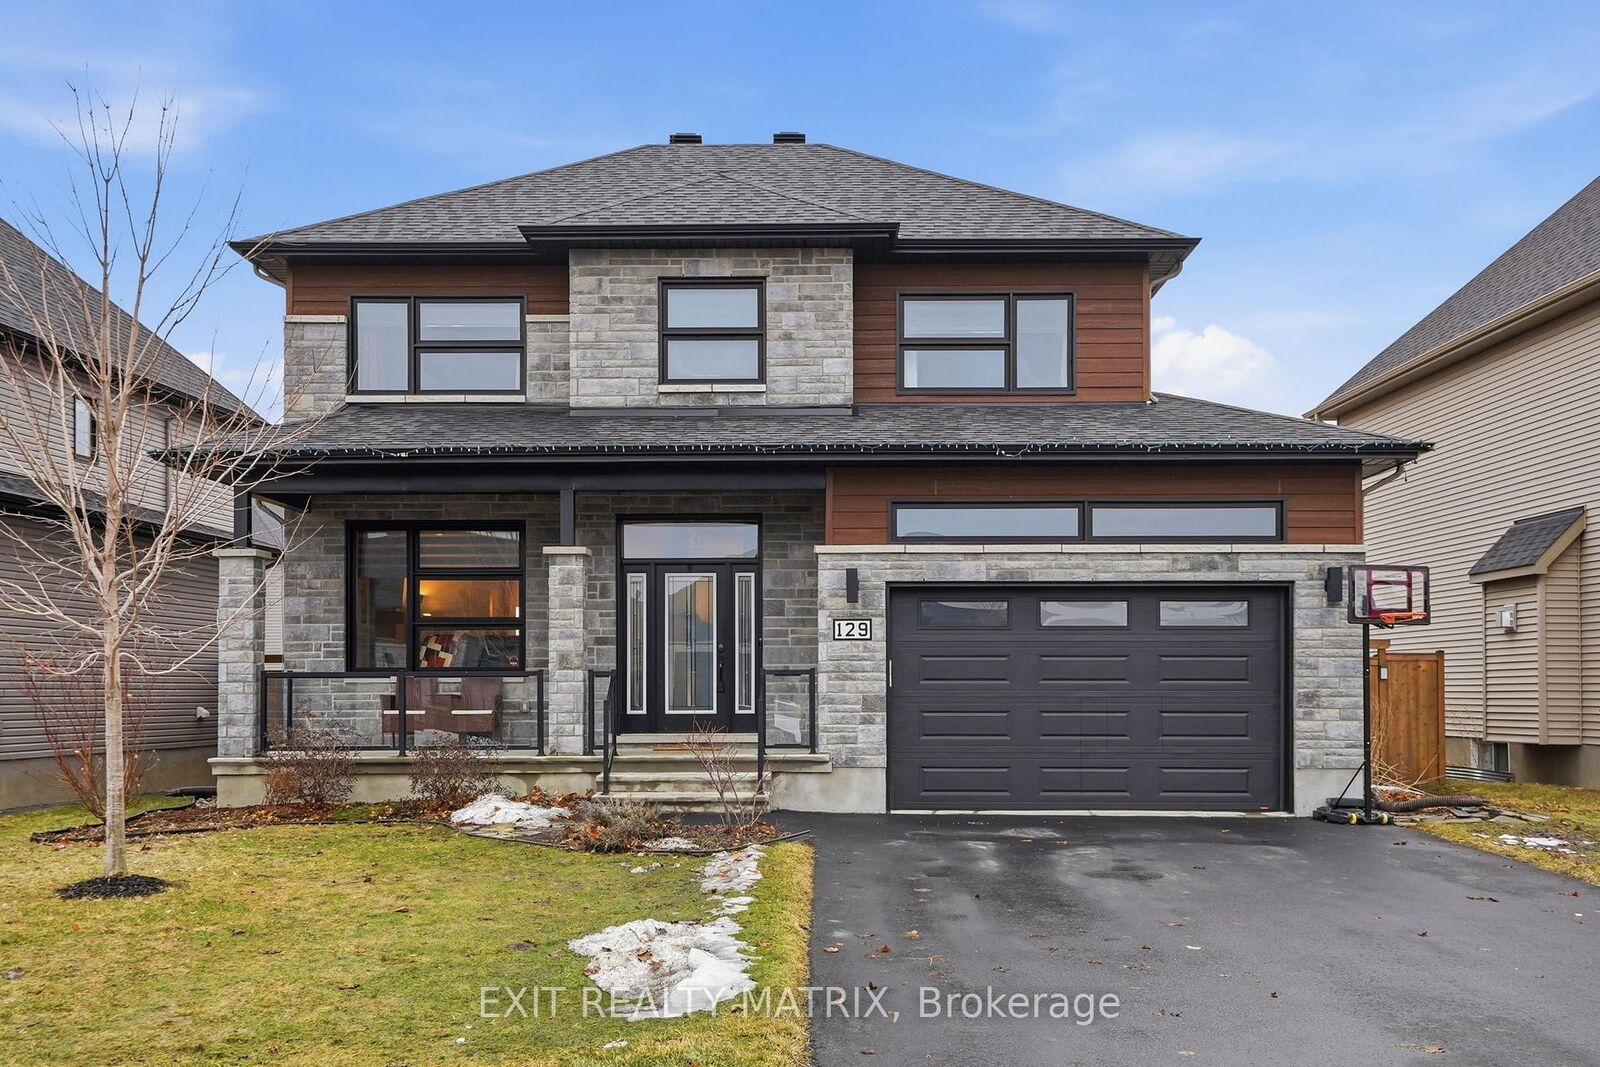
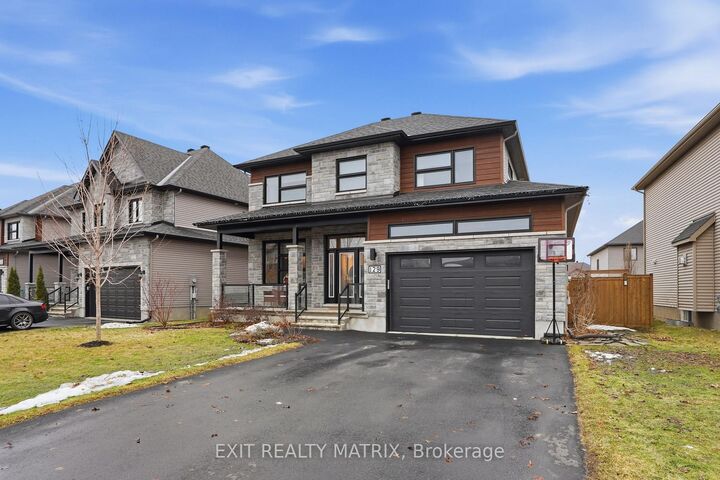
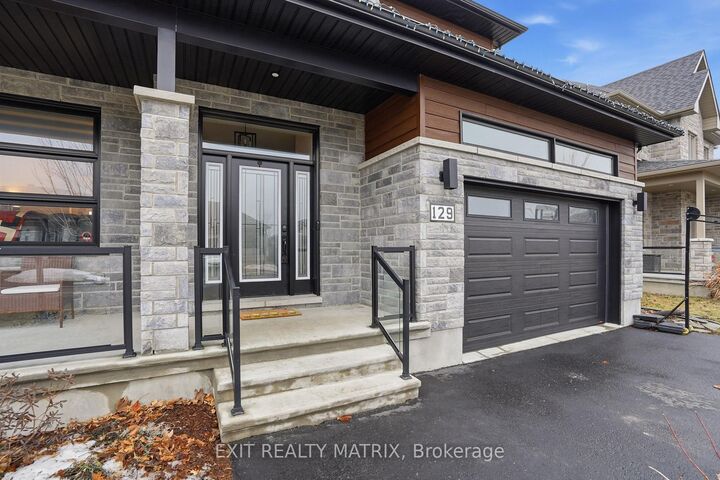
Welcome to your dream home-a beautifully designed two-storey residence offering the perfect blend of modern style, comfort, and functionality for today's family lifestyle. From the moment you arrive, you'll appreciate the charming front porch-perfect for enjoying your morning coffee or unwinding in the evening. The main level features a bright and inviting open-concept layout, ideal for both everyday living and entertaining. Enjoy the stylish living room with a cozy gas fireplace, flowing seamlessly into the spacious dining area with patio doors. The stunning kitchen is a dream, showcasing quartz countertops, a large island, stainless steel appliances, and abundant cabinetry-perfect for hosting or family meals. A convenient 2-piece powder room and a separate laundry room add to the home's practicality. Upstairs, you'll find four generously sized bedrooms and two bathrooms, including a bright and serene primary retreat complete with a 5-piece ensuite and walk-in closet-making every day feel like a spa experience. The unfinished lower level offers endless potential to customize-whether you envision a home theatre, gym, or additional living space tailored to your needs. Step outside to your fully fenced backyard, perfect for relaxing or entertaining, offering both privacy and flexibility to make it your own. Located in a sought-after, family-friendly neighbourhood close to parks, schools, and everyday amenities, this home truly checks all the boxes. Don't miss the opportunity to own your forever home!

MLS®:
X12971540
Taxes
$5,511(2025)
Type
Single-Family Home
Style
2-Storey
County
Prescott and Russell United Counties
Community
602 - Embrun

Listed By

Exit Realty Matrix
Source
PropTX - IDX
Last checked Aug 28 2026 at 12:03 PM EDT
Bathroom Details
Interior Features
  • Auto Garage Door Remote
  • Air Exchanger
  • Countertop Range
Property Features
  • Fireplace: Natural Gas
  • Foundation: Poured Concrete
Heating and Cooling
  • Forced Air
  • Central Air
Basement Information
  • Full
  • Unfinished
Pool Information
  • None
Exterior Features
  • Vinyl Siding
  • Stone
  • Roof: Asphalt Shingle
Utility Information
  • Sewer: Sewer
  • Fuel: Gas
  • Energy: Energy Certificate: No
Garage
  • Attached
Parking
  • Private Double
  • Available
Stories
  • 2

Listing Price History

Date
Event
Price
% Change
$ (+/-)
Jul 14, 2026
Price Changed
$759,900
-1%
-$10,000
Powered by Walk Score®
Disclaimer: Copyright 2026 Toronto IDX. All rights reserved. This information is deemed reliable, but not guaranteed. The information being provided is for consumers’ personal, non-commercial use and may not be used for any purpose other than to identify prospective properties consumers may be interested in purchasing. Data last updated 8/28/26 05:03

