76 Ingersoll Lane Richmond Hill, ON L4E 1G9
Listing Courtesy of: PropTX - IDX / Listed By: Markham Centre Realty Inc.

  76 Ingersoll Lane Richmond Hill, ON L4E 1G9

Active
$1,599,000 (CAD)

4
BED
4
BATH
3000-3500
SQFT

Description

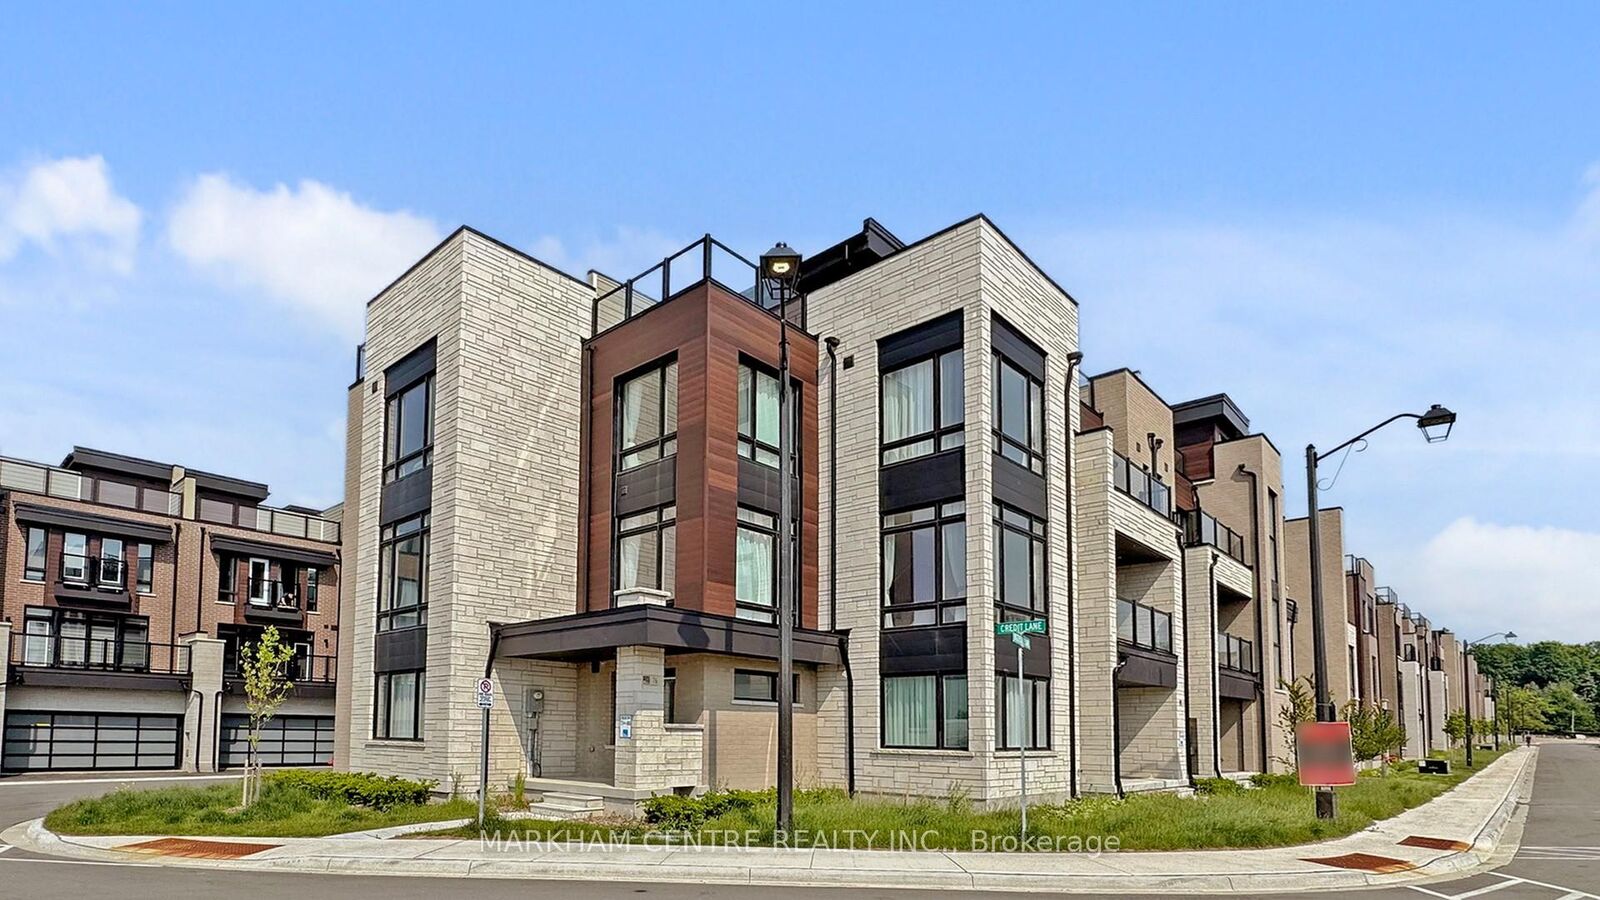
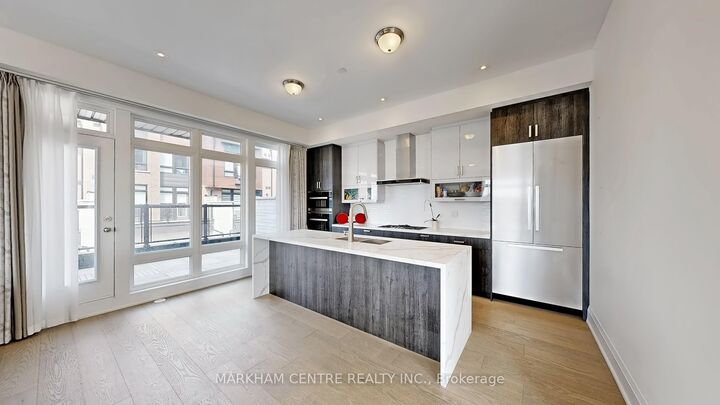
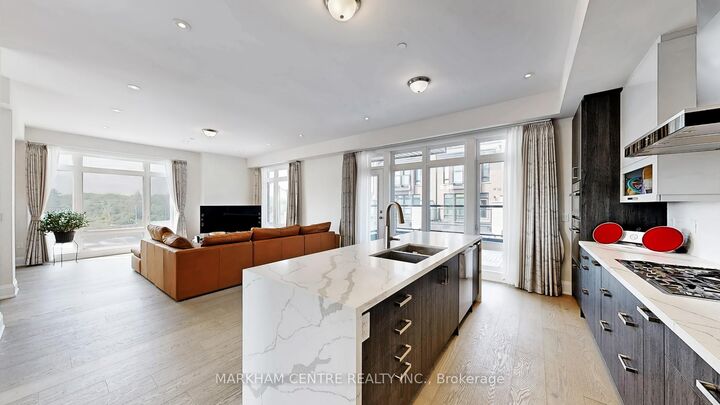
Feng Shui certified by Master Paul Ng *Home on high life cycle with 4 wealth centres, good energy for health and student achievement *~2.5-year new freehold urban townhome w/contemporary architectural design, modern stone facade in lush natural surroundings *Exclusive high-end TH enclave *Inspired by Famous interior designer Jane Lockhart *Custom Upgrades galore ! *~$200,000+ custom builder upgrades *~60 upgrade items *3,000+sf living space , enjoy as detached but at TH price *4BR, 4 WR *Only 2 of this model (RLT-07 Corner) and the largest in the whole complex *Sun-filled Corner unit with south exposure & floor-ceiling wdw on 3 sides *Custom Paris Kit w/15 upgd items + Miele upgd S/S appl (~$55K), just the dbl dr fridge/freezer 36 French Door is $13K, gas cooktop, B/I microwave/speed oven, 36 wall hood, stone countertop, upgd waterfall legs on island, under cabinet valance lighting, undermount sink, upgd B/S & more *Absolutely Chef-grade professional kit *MBR&5pc ens w/~10 upgd items (~$20K): frameless glass shower, stone c-top, double sink vanity, 3rd upgd floor tile, 4th upgd wall tile, even toilet is custom, free standing bath tub *Upgd 7 3/4 wide engineered hrwd fl on 3 levels, no carpet (~$30K)*Abundance of natural light from large floor-to-ceiling windows on S, E & W sides *M/F open concept LR/DR/Kit/FAM w/walk-out to large terrace w/rough-in gas line for BBQ *Rec on G/F can be in-law suite (adjacent to 4pc) or home office w/CAT6 rough-in & TV cable *Gym/den/studio on G/F * 10' ceiling (2/F), 9' ceiling (3/F) *Smooth ceiling *20 pot lights (~$4K) *Stained oak staircase w/wrought iron pickets (~$8K) *Double car garage access from mud/laundry rm *Roof top terrace w/rough-in gas for future BBQ great for entertaining *POTL fee $248.32/mo *Close proximity to parks, schools, Holy Trinity School, Tim Horton, Sobey, Mackenzie Rich Hill hospital, 1 min to Bayview/19th GO *Beautiful unobstructed tree view *https://www.winsold.com/tour/408054/branded/4420

MLS®:
N12917402
Taxes
$6,559(2025)
Type
Townhouse
Style
3-Storey
Views
Trees/Woods
County
Regional Municipality of York
Community
Jefferson

Listed By

Markham Centre Realty Inc.
Source
PropTX - IDX
Last checked Aug 28 2026 at 6:08 PM EDT
Bathroom Details
Interior Features
  • Built-In Oven
  • Carpet Free
  • In-Law Capability
Property Features
  • Fireplace: Family Room
  • Fireplace: Electric
  • Foundation: Unknown
Heating and Cooling
  • Forced Air
  • Central Air
Pool Information
  • None
Exterior Features
  • Brick
  • Stone
  • Roof: Flat
Utility Information
  • Sewer: Sewer
  • Fuel: Gas
  • Energy: Energy Certificate: No
Garage
  • Attached
Parking
  • None
Stories
  • 3

Listing Price History

Date
Event
Price
% Change
$ (+/-)
Apr 13, 2026
Price Changed
$1,599,000
14%
$200,000
Powered by Walk Score®
Disclaimer: Copyright 2026 Toronto IDX. All rights reserved. This information is deemed reliable, but not guaranteed. The information being provided is for consumers’ personal, non-commercial use and may not be used for any purpose other than to identify prospective properties consumers may be interested in purchasing. Data last updated 8/28/26 11:08

