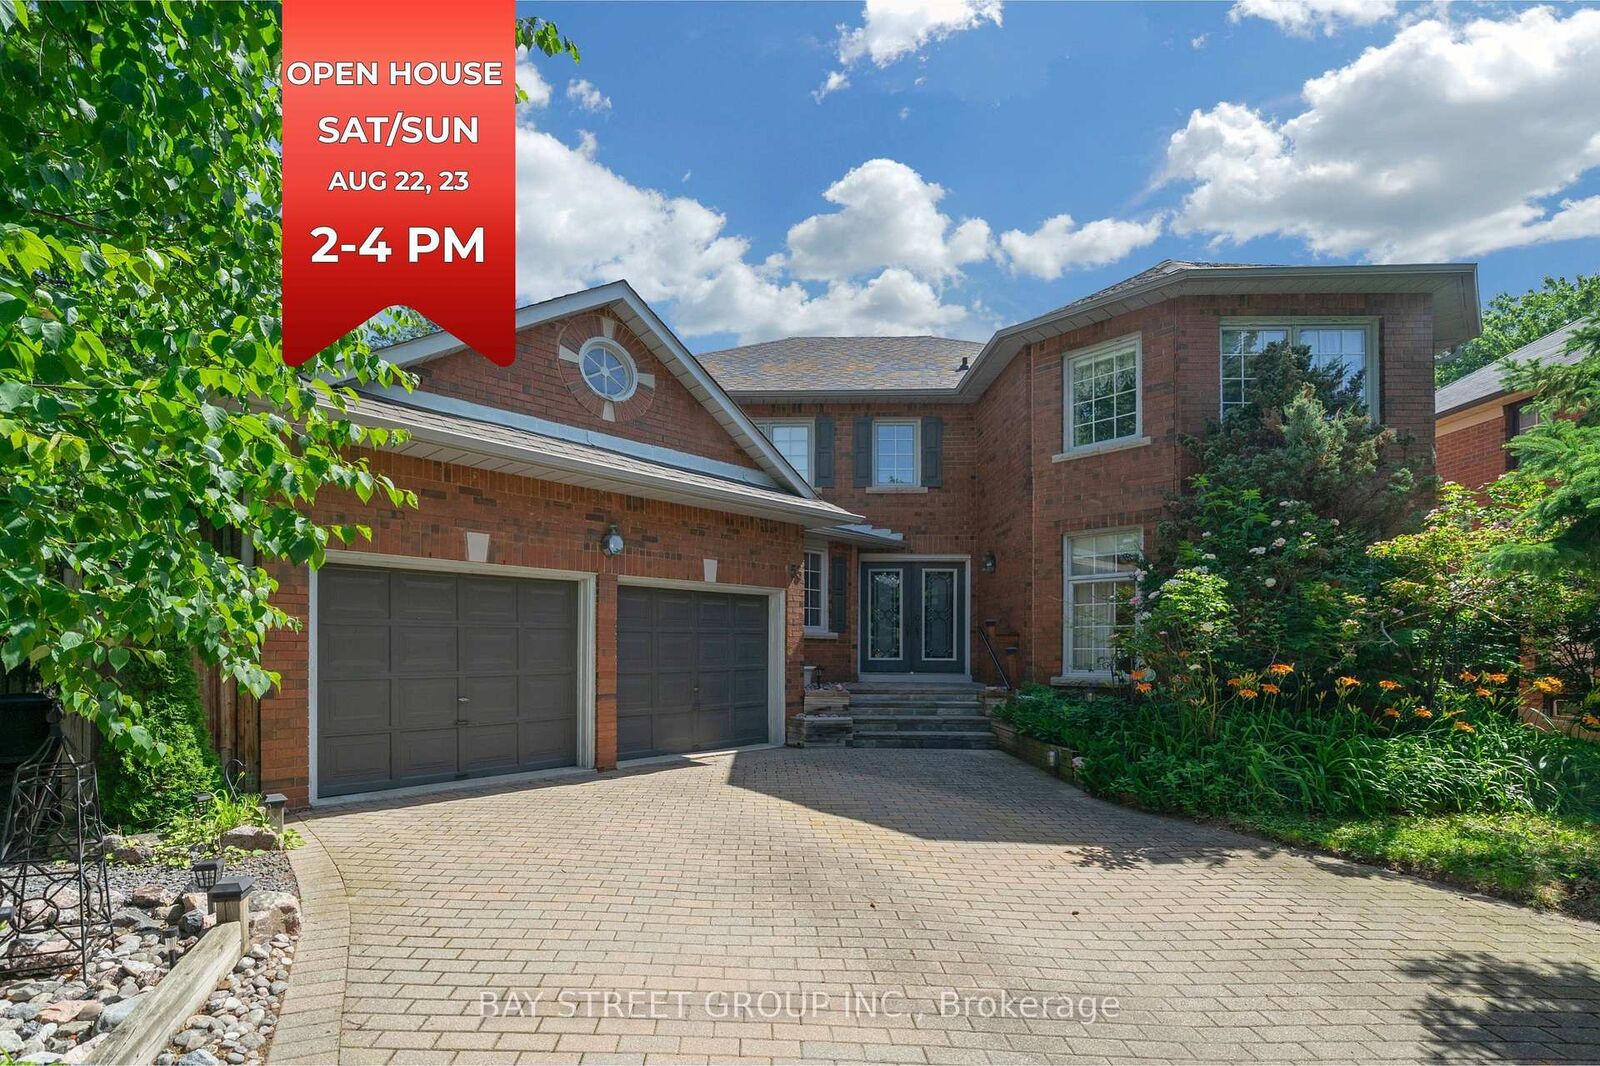
53 Strathearn Avenue Richmond Hill, ON L4B 2Y9
Listing Courtesy of: PropTX - IDX / Listed By: Bay Street Group Inc.

  53 Strathearn Avenue Richmond Hill, ON L4B 2Y9

Active
$1,888,000 (CAD)

4
BED
4
BATH
3000-3500
SQFT

Description

Amazing Bayview Hill opportunity! Bring your vision and transform this spacious executive residence into your dream home in one of Richmond Hill's most sought-after communities, where the average home sale price exceeds $2.6 million. Built by renowned Georgian Homes and offered by the original owner, this quality-built home sits on a premium 66' x 147' private lot surrounded by mature trees.Offering approximately 3,479 sq. ft. above grade, the home provides an exceptional foundation for renovation, with generous room sizes and an excellent family-friendly floor plan offering comfortable living and privacy for everyone. The main level features a library/home office, spacious principal rooms, family room with fireplace, and a large eat-in kitchen. Upstairs are four generous bedrooms, including an impressive primary retreat with its own sitting lounge and fireplace.The unfinished basement, with rough-ins for a fireplace and 3-piece bath, provides outstanding potential to create additional living, recreation, or entertainment space. Recent updates include a Bryant furnace (2026), owned hot water tank (July 2026), R60 attic insulation, R28 basement insulation, and roof, gutters & downspouts replaced in 2022.Located within the highly acclaimed Bayview Hill ES, Bayview SS (IB Program), and Adrienne Clarkson PS (French Immersion), and close to parks, shopping, transit, and major highways. A rare opportunity to renovate and create a custom home on a substantial private lot in prestigious Bayview Hill!

MLS®:
N13681952
Taxes
$12,684(2026)
Type
Single-Family Home
Style
2-Storey
County
Regional Municipality of York
Community
Bayview Hill

Listed By

Bay Street Group Inc.
Source
PropTX - IDX
Last checked Aug 28 2026 at 12:35 PM EDT
Bathroom Details
Interior Features
  • Central Vacuum
Property Features
  • Foundation: Concrete
Heating and Cooling
  • Forced Air
  • Central Air
Basement Information
  • Unfinished
Pool Information
  • None
Exterior Features
  • Brick
  • Roof: Shingles
Utility Information
  • Sewer: Sewer
  • Fuel: Gas
  • Energy: Energy Certificate: No
Garage
  • Attached
Parking
  • Private
Stories
  • 2
Powered by Walk Score®
Disclaimer: Copyright 2026 Toronto IDX. All rights reserved. This information is deemed reliable, but not guaranteed. The information being provided is for consumers’ personal, non-commercial use and may not be used for any purpose other than to identify prospective properties consumers may be interested in purchasing. Data last updated 8/28/26 05:35

