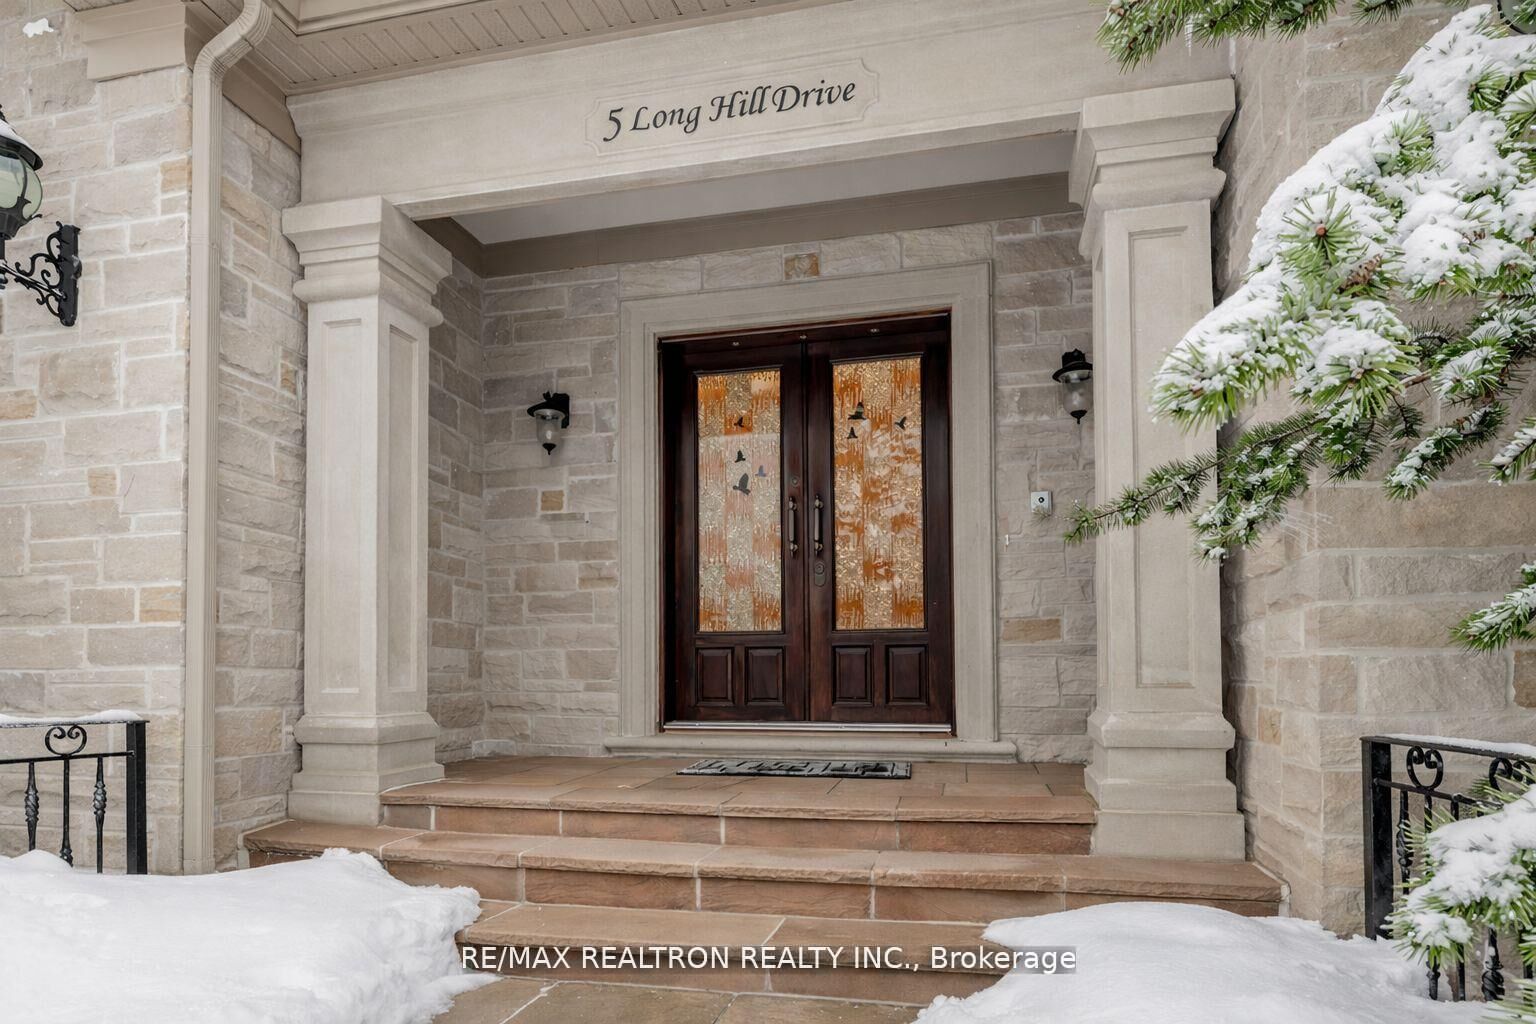
5 Long Hill Drive Richmond Hill, ON L4E 3M5
Listing Courtesy of: PropTX - IDX / Listed By: Re/Max Realtron Realty Inc.

  5 Long Hill Drive Richmond Hill, ON L4E 3M5

Active
$2,488,000 (CAD)
8
BED
7
BATH
3500-5000
SQFT

Description

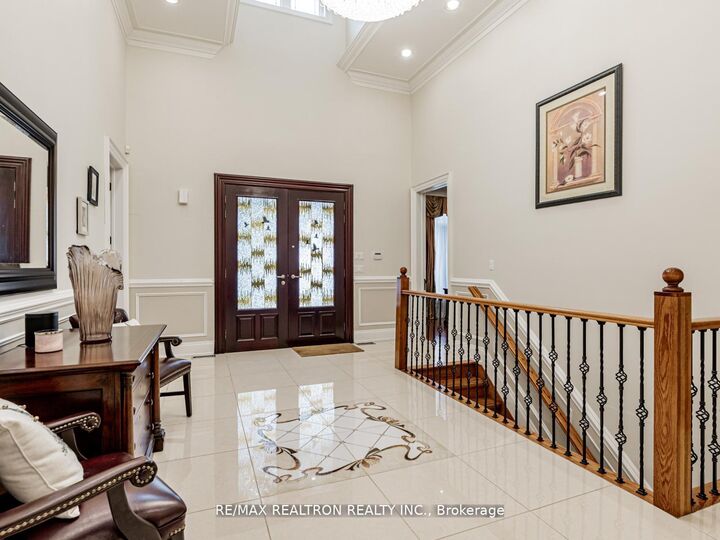
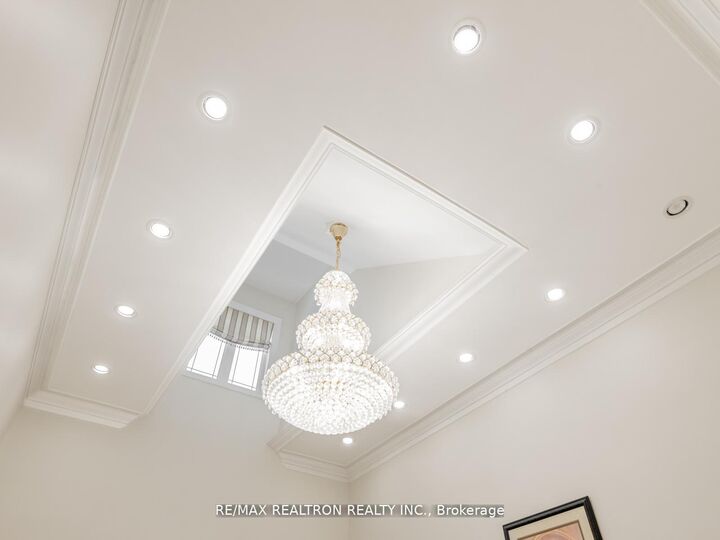
An exceptional custom residence set on an extra-wide, expansive lot along one of the area's most prestigious streets, surrounded by distinguished multi-million-dollar estates. One year warranty for main appliances and Hvac Systems from closing day. This beautifully crafted home show cases superior materials and exquisite finishes throughout, including a grand 22-foot foyer, soaring 10-foot ceilings, five skylights, and seven statement chandeliers. Dual furnaces and dual central air systems ensure year-round comfort.Thoughtful architectural details abound, with sophisticated wood trim, rich hardwood flooring, crown mouldings, and extensive pot lighting enhancing the refined ambiance. The gourmet kitchen is a chef's delight, featuring elegant granite countertops and custom cabinetry designed for both style and function. Designed with convenience in mind, the home offers an almost stair-free layout ideal for effortless living. The main level includes three spacious ensuite bedrooms and a charming sunroom, while two loft bedrooms provide ideal accommodations for guests.The professionally finished basement, with a separate entrance, offers remarkable versatility-featuring three large bedrooms and a generous office with direct exterior access. Abundant pot lighting and open space make it perfectly suited for entertaining or hosting gatherings. Enjoy a low-maintenance backyard in a quiet, established neighborhood, complemented by access to highly regarded local schools. A truly distinguished property offering luxury, comfort, and timeless elegance.

MLS®:
N13415272
Taxes
$16,767(2025)
Type
Single-Family Home
Style
Bungaloft
County
Regional Municipality of York
Community
Jefferson

Listed By

Re/Max Realtron Realty Inc.
Source
PropTX - IDX
Last checked Aug 28 2026 at 6:08 PM EDT
Bathroom Details
Interior Features
  • Water Heater
Property Features
  • Foundation: Concrete
Heating and Cooling
  • Forced Air
  • Central Air
Basement Information
  • Walk-Up
Pool Information
  • None
Exterior Features
  • Brick
  • Roof: Asphalt Shingle
Utility Information
  • Sewer: Sewer
  • Fuel: Gas
  • Energy: Energy Certificate: No
Garage
  • Built-In
Parking
  • Private
Powered by Walk Score®
Disclaimer: Copyright 2026 Toronto IDX. All rights reserved. This information is deemed reliable, but not guaranteed. The information being provided is for consumers’ personal, non-commercial use and may not be used for any purpose other than to identify prospective properties consumers may be interested in purchasing. Data last updated 8/28/26 11:08

